Spetz Specs No. 5726: step-by-step build guide
6x10 Lean-To Backyard Storage Shed
The complete step-by-step guide made from Everyday Shed's YouTube video, free on Spetz. For the video, a step-by-step player and answers to your questions, see the 6x10 Lean-To Backyard Storage Shed project page.
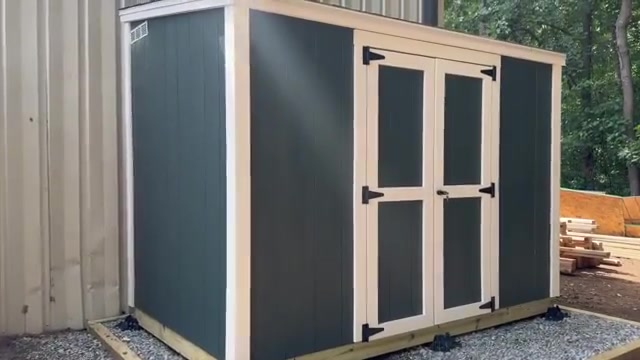
12 steps, 25 parts, 21 tools, 20 materials
Overview
Finished size: 120 in W x 72 in D (10 ft x 6 ft)
What You're Building
- Build a 6-by-10-foot storage shed on a leveled block foundation.
- Frame 24-inch on-center walls under a single-slope shingled roof with gable vents.
- Build a trimmed double door into the front wall siding panels.
Why This Design Works
- Polyolefin foundation blocks on a gravel pad level the floor without concrete.
- Sheathing the front wall before cutting keeps the double doors aligned.
- Overhang boards sit 1/2 inch above the rafters to pocket the roof decking.
What It Takes
- Cut and fasten framing, panel siding, and roofing with a circular saw and drills.
- Get a helper to lift the 10-foot front and back walls.
- Expect heavy dust when routing siding and ladder work when shingling the roof.
What Decides Success
- Square the floor frame across both diagonals before screwing down the floor decking.
- Square the first siding sheet to each wall frame so walls stand plumb.
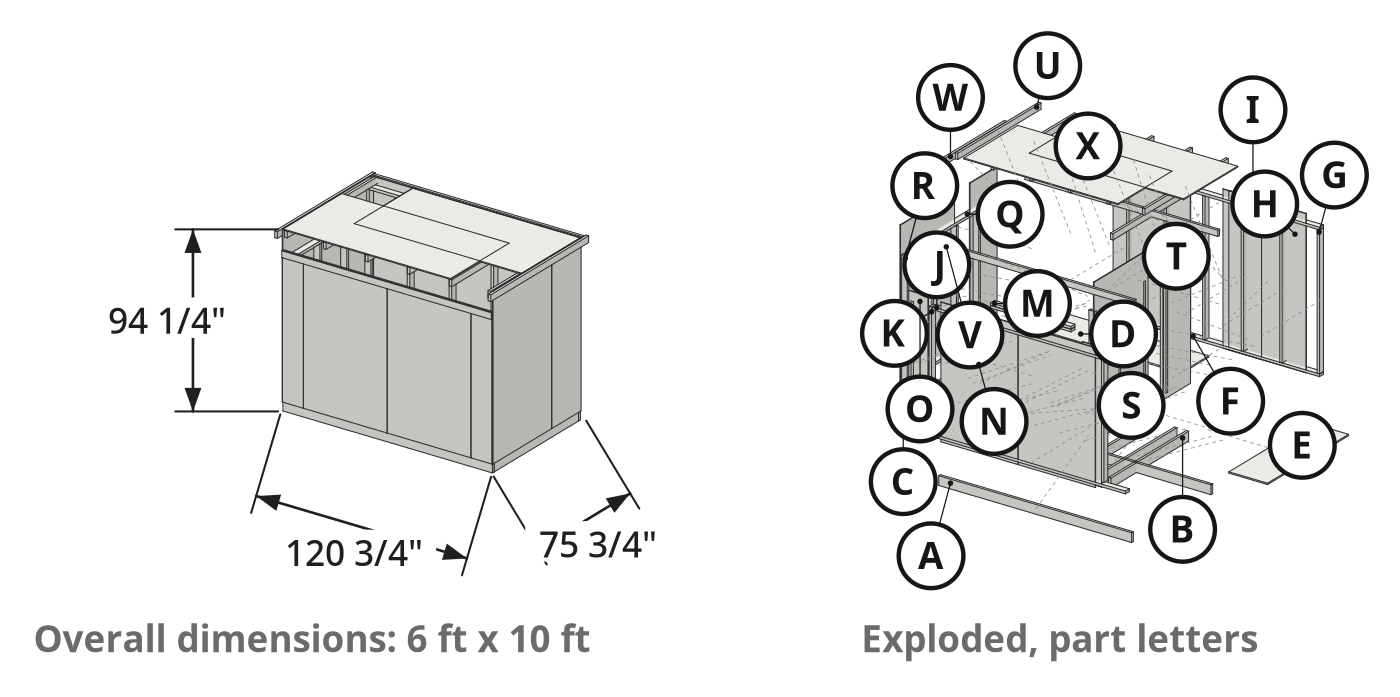
Health and safety
Power Saws, Routers, and Nailers
- Support OSB and siding panels securely when cutting with the circular saw or vertical panel saw so the blade never binds.
- Hold the cordless palm router firmly when flush-trimming siding, and let the bit stop completely before setting the tool down.
- Keep fingers clear of the pneumatic roofing nailer nose, and disconnect the air supply before clearing jams or climbing.
- Brace the cordless drill firmly when using the hole saw bit for gable vent openings in case the bit catches.
Wood Dust and Treated Lumber
- Wear protective equipment including safety glasses and a dust mask when routing or sawing engineered wood siding, which throws heavy dust.
- Wear gloves and a dust mask when sawing pressure-treated floor framing lumber, and wash your hands thoroughly after handling the boards.
- Keep eye and respiratory protection on when clearing sawdust with the cordless blower so airborne debris does not enter your eyes.
Heavy Walls and Framing Hazards
- Raise the heavy 10-foot front and back walls with a helper to maintain control on the narrow shed floor.
- Secure standing walls immediately with temporary framing braces so wind or bumps cannot tip them before the rafters go up.
- Cut the double doors open before installing the side walls so you do not get trapped inside the shed.
Ladder and Roof Safety
- Set the A-frame step ladder on firm, level ground and maintain stable footing while fastening top plates, rafters, and vents.
- Keep firm footing when working on the sloped shed roof, and never step on loose synthetic underlayment or unfastened shingles.
Tools
- Cordless drill/driver (DeWalt)
- Cordless impact driver (DeWalt)
- Spirit level (box beam level, Kobalt)
- Vertical panel saw (stationary panel saw) (optional)
- Tape measure (pocket tape measure)
- Cordless circular saw (DeWalt)
- Caulking gun (manual caulk gun)
- Broom (angle broom) (optional)
- Step ladder (A-frame step ladder, Werner)
- Chalk line (chalk line reel)
- Cordless blower (cordless jobsite blower, DeWalt) (optional)
- Paint roller and tray (paint roller frame with extension pole and tray, 1/2 in nap roller cover)
- Claw hammer
- One-handed bar clamps (trigger clamps, Irwin, Quick-Grip) (optional)
- Speed square (rafter square)
- Cordless palm router (cordless compact router with flush-trim bit, DeWalt) (optional)
- Eye protection (safety glasses)
- Utility knife
- Pneumatic roofing nailer (pneumatic coil roofing nailer, DeWalt) (optional)
- Hole saw bit (hole saw drill attachment)
- Ratchet and socket (socket wrench)
Materials
- Floor framing lumber (rim joists and floor joists) (7 boards, pressure-treated dimensional lumber, 2x6 pressure-treated, 2x6 x 12 ft)
- Exterior framing and deck screws (coated exterior wood screws)
- Foundation blocks (polyolefin deck foundation blocks, TuffBlock)
- Floor decking sheets (2 sheets, OSB tongue-and-groove subfloor panels, TruFlor, 3/4 in tongue-and-groove OSB subfloor, 4 ft x 8 ft)
- Wall studs and plates (dimensional framing lumber, 2x4)
- Engineered wood panel siding (9 sheets, grooved panel siding, LP SmartSide, 4 ft x 8 ft)
- Exterior caulk (paintable exterior sealant)
- Exterior paint (exterior latex paint)
- Door and exterior trim boards (about 15 boards, primed engineered wood trim, LP SmartSide, 1x4 x 8 ft)
- Small stainless steel trim screws (stainless steel screws)
- Double shed door hardware kit (1 kit, shed door hardware set, Everyday Shed, 6 T-hinges, 2 spring-loaded barrel bolts, 1 locking T-handle latch)
- Roof rafters (6 boards, dimensional lumber)
- Roof overhang boards (4 boards, dimensional lumber, 2x4 x 10 ft)
- Roof decking sheets (2 sheets, OSB sheathing panels, 4 ft x 8 ft)
- Drip edge flashing (metal roof drip edge)
- Synthetic roof underlayment (synthetic roofing underlayment, ReliaBilt)
- Plastic cap nails (plastic cap roofing nails)
- Asphalt roof shingles (architectural asphalt shingles)
- Roofing nails (galvanized roofing nails)
- Gable vents (2 vents, louvered rectangular shed vents, 16 x 4 in louvered aluminum vent)
Hardware
| Hardware | Size | Count | Used in steps |
|---|---|---|---|
| Exterior framing and deck screws | ~154 | 1, 2, 3, 4, 5, 6, 7, 8, 9, 10, 11, 12 | |
| Exterior caulk | 2, 4, 12 | ||
| Small stainless steel trim screws | 4 | ||
| Hinge screws | 6 | ||
| Hardware kit screws | 8 | ||
| Roofing nails | 11 | ||
| Plastic cap nails | 11 |
Cut list
| Part | Name | Qty | Size | Notes |
|---|---|---|---|---|
| A | Floor rim joist | x2 | 2x6 (1 1/2" × 5 1/2") × 120" | Spans the full 10 ft front and back width of the floor platform. |
| B | Floor joist | x9 | 2x6 (1 1/2" × 5 1/2") × 69" | Fits between the 1.5-in-thick front and back rim joists across the 72 in depth, spaced 24 in on center. |
| C | Floor decking panel (full sheet) | x1 | 3/4" (T) × 48" (W) × 96" (L) | Full 4x8 ft tongue-and-groove OSB sheet laid uncut on the floor frame. |
| D | Floor decking panel (ripped 8 ft strip) | x1 | 3/4" (T) × 23 7/8" (W) × 96" (L) | Ripped lengthwise from the second 4x8 ft OSB sheet to complete the 6 ft width along the first 8 ft. |
| E | Floor decking panel (ripped and crosscut end strip) | x1 | 3/4" (T) × 23 7/8" (W) × 72" (L) | Cut from the remaining half of the second 4x8 ft OSB sheet to cover the final 2x6 ft floor section. |
| F | Back wall top and bottom plate | x2 | 2x4 (1 1/2" × 3 1/2") × 120" | Full 10 ft length for the top and bottom plates of the back wall. |
| G | Back wall stud | x6 | 2x4 (1 1/2" × 3 1/2") × 81" | Spaced 24 in on center along the 10 ft back wall. |
| H | Back wall siding panel (full width) | x2 | 3/8" (T) × 48" (W) × 89 1/2" (H) | Installed with a 1.5 in bottom overhang and trimmed flush with the top plate of the back wall. |
| I | Back wall siding panel (half width) | x1 | 3/8" (T) × 24" (W) × 89 1/2" (H) | Half sheet (24 in wide) to complete the 120 in back wall width, installed with a 1.5 in bottom overhang and trimmed at the top plate. |
| J | Front wall top and bottom plate | x2 | 2x4 (1 1/2" × 3 1/2") × 120" | Spans the 10 ft front wall; the bottom plate section inside the doorway opening is cut out flush after the wall is stood up. |
| K | Front wall stud | x6 | 2x4 (1 1/2" × 3 1/2") × 70" | Corner and king studs for the taller front wall; exact height sets the lean-to roof slope. |
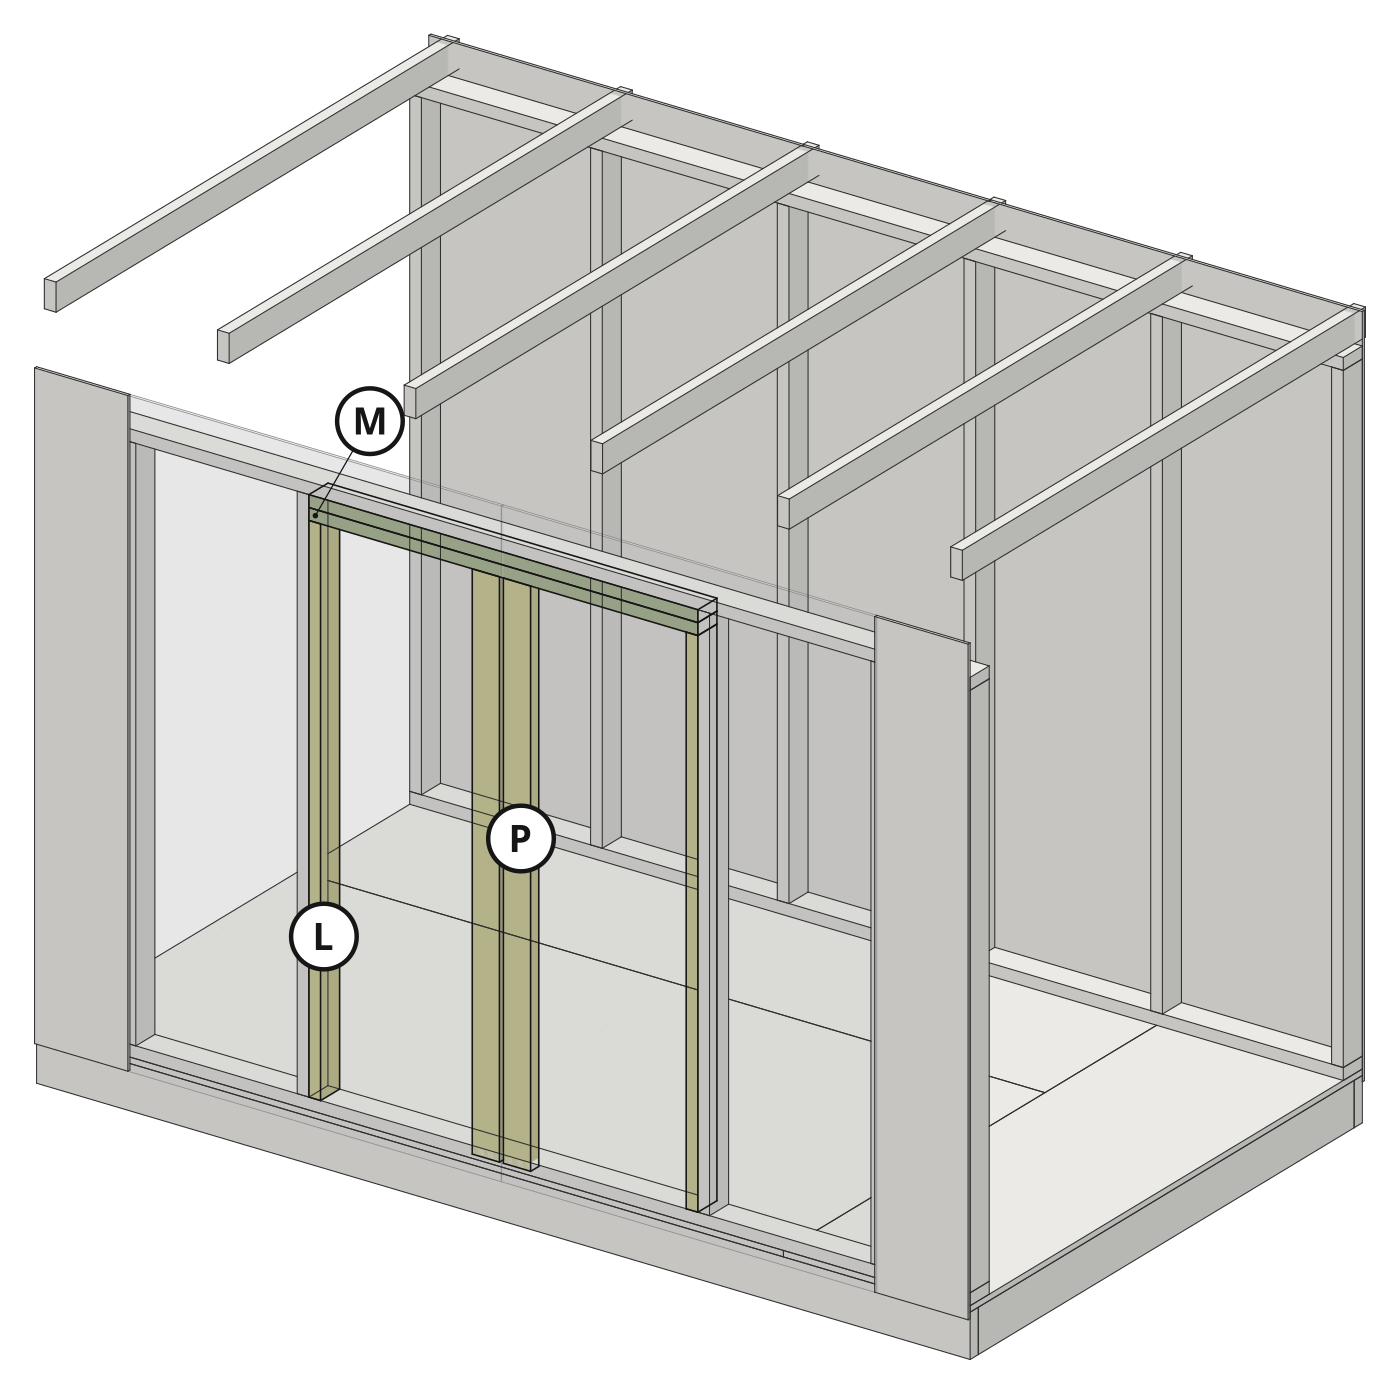
| L | Doorway jack stud | x2 | 2x4 (1 1/2" × 3 1/2") × 67" | Installed against the inside of each king stud to support the doorway header plates. |
| M | Doorway header plate | x2 | 2x4 (1 1/2" × 3 1/2") × 50" | Double flat 2x4 header plates tapped into place on top of the jack studs across the double-door opening. |
| N | Front wall and integrated door siding panels | x2 | 3/8" (T) × 48" (W) × 78 1/2" (H) | Center panels form the integrated double doors and upper header sheathing; trimmed at the top chalk line and cut open along the door perimeter and center seam after hanging. |
| O | Front wall outer siding strip | x2 | 3/8" (T) × 12" (W) × 78 1/2" (H) | Ripped from a half sheet to leave an even strip on both sides of the centered front door panels, with a 1.5 in bottom overhang and trimmed top. |
| P | Interior door stiffener | x2 | 2x4 (1 1/2" × 3 1/2") × 68" | Mounted vertically on the inside meeting edge of each door with a 1/2 in gap above the floor frame and a 1/2 in gap between doors. |
| Q | Side wall plates | x4 | 2x4 (1 1/2" × 3 1/2") × 65" | Top and bottom plates for the two identical side walls fitting between the 3.5-in-thick front and back walls. |
| R | Side wall studs | x8 | 2x4 (1 1/2" × 3 1/2") × 70" | 3 studs per side wall, cut to match the slope between the front and back walls. |
| S | Side wall siding panel (full width) | x2 | 3/8" (T) × 48" (W) × 89 1/2" (H) | 1 full-width sheet per side wall, aligned along a bottom ledger board and flush-trimmed along the sloped top rafter with a palm router. |
| T | Side wall siding panel (half width) | x2 | 3/8" (T) × 24" (W) × 89 1/2" (H) | 1 half-width (24 in) panel per side wall to complete the 72 in (6 ft) depth, flush-trimmed along the sloped top rafter. |
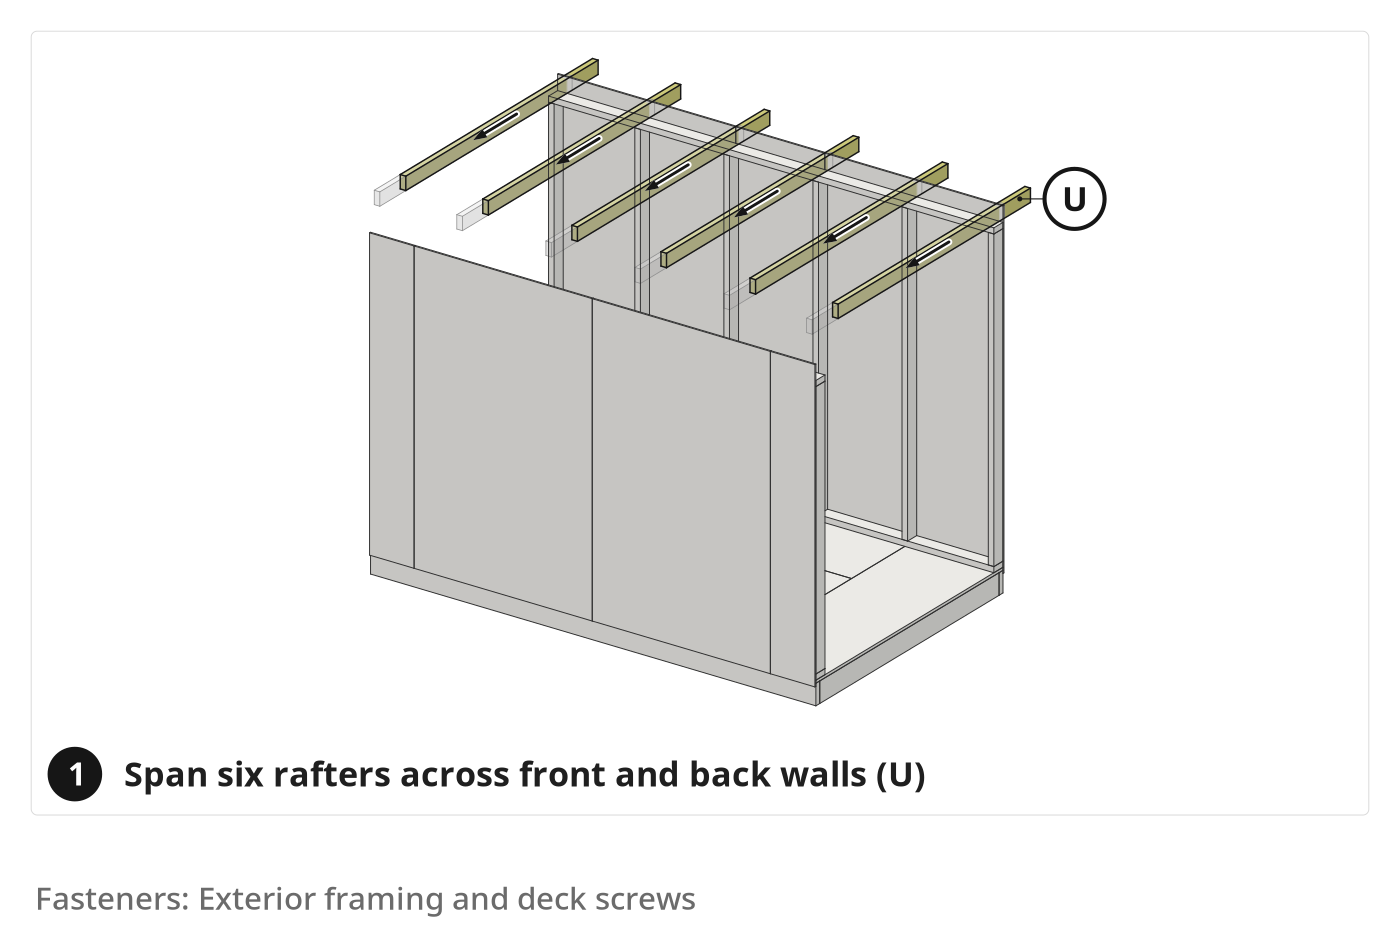
| U | Roof rafter | x6 | 2x4 (1 1/2" × 3 1/2") × 74" | Spans from the front wall top plate to the back wall top plate, spaced 24 in on center. |
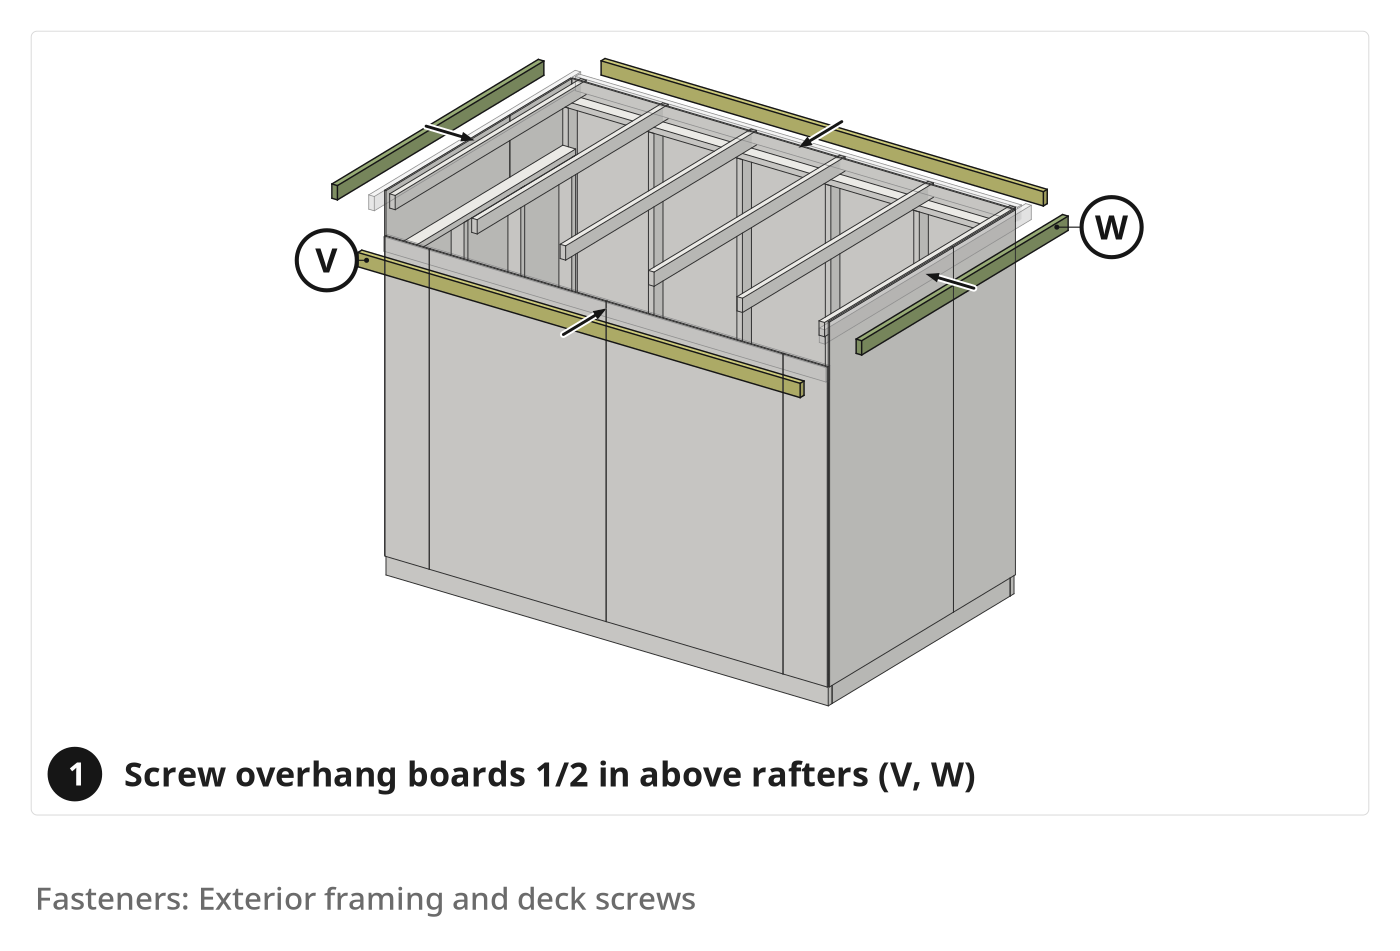
| V | Front and back roof overhang board | x2 | 2x4 (1 1/2" × 3 1/2") × 120" | Installed across the front and back eaves positioned 1/2 in above the top of the rafters to form a pocket for the 1/2 in roof decking. |
| W | Side roof overhang board | x2 | 2x4 (1 1/2" × 3 1/2") × 80" | Installed along both sloped side rakes, positioned 1/2 in above the top of the rafters. |
| X | Roof decking sheets | x2 | 1/2" (T) × 48" (W) × 96" (L) | Two 4x8 ft sheets of 1/2 in OSB ripped to fit inside the recessed 1/2 in overhang pocket across the 6x10 roof. |
| Y | Door, corner, and fascia trim boards | x15 | 1x4 trim boards, cut to fit | Pre-painted white engineered wood trim cut to frame the double doors, 4 vertical exterior corners, and 4 roof fascia edges. |
What to buy
- Buy 15 × 1x4 8 ft (Door and exterior trim boards)
- Buy 21 × 2x4 12 ft (Wall studs and plates)
- Buy 6 × 2x4 8 ft (Roof rafters)
- Buy 4 × 2x4 10 ft (Roof overhang boards)
- Buy 7 × 2x6 12 ft (Floor framing lumber (rim joists and floor joists))
- Buy 9 × Engineered wood panel siding 4x8 sheet (Engineered wood panel siding)
- Buy 2 × Floor decking sheets 4x8 sheet (Floor decking sheets)
- Buy 2 × Roof decking sheets 4x8 sheet (Roof decking sheets)

Before you start
Lumber and Sheet Goods
- Use straight, dry 2x4 wall framing and 2x6 pressure-treated floor lumber.
- Have the lumber yard rip floor and roof decking sheets to size.
- Paint door panels, door trim, corner trim, and fascia boards before assembly.
Layout and Labeling
- Prepare a level gravel pad larger than the 6-by-10-foot shed footprint.
- Stud, rafter, and trim lengths here are estimates; check them against the build plan sheet.
- Label cut framing studs, plates, and ripped siding panels by wall location.
Step by step
Step 1: Frame, Level, and Deck the Shed Floor
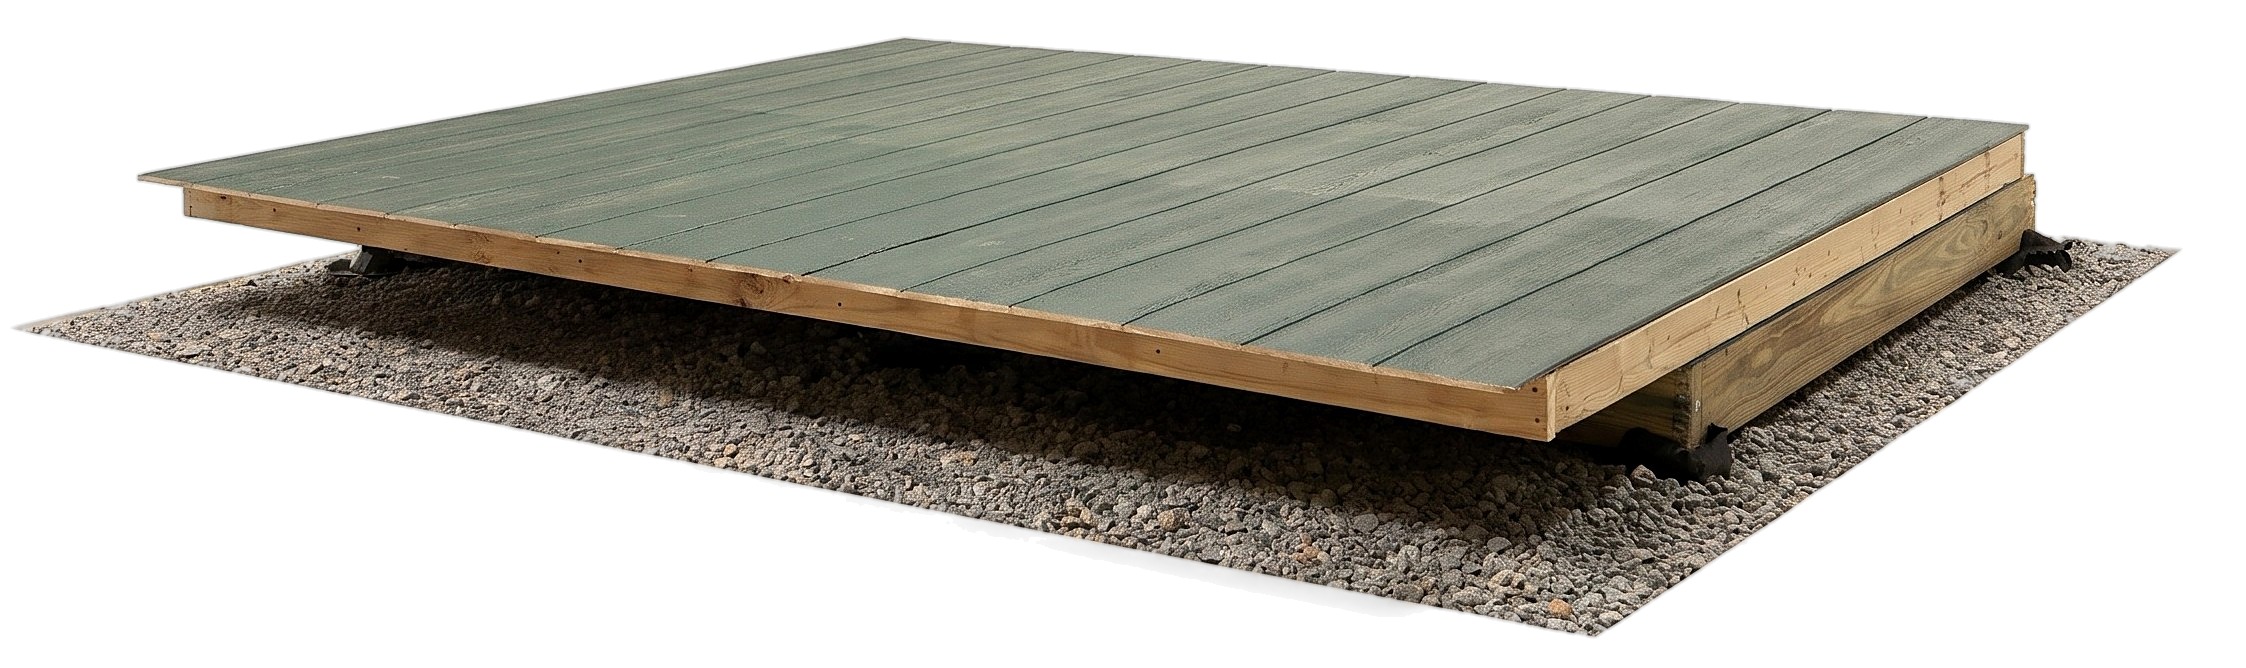
Build a level, square 6-by-10-foot pressure-treated floor platform decked with tongue-and-groove OSB.
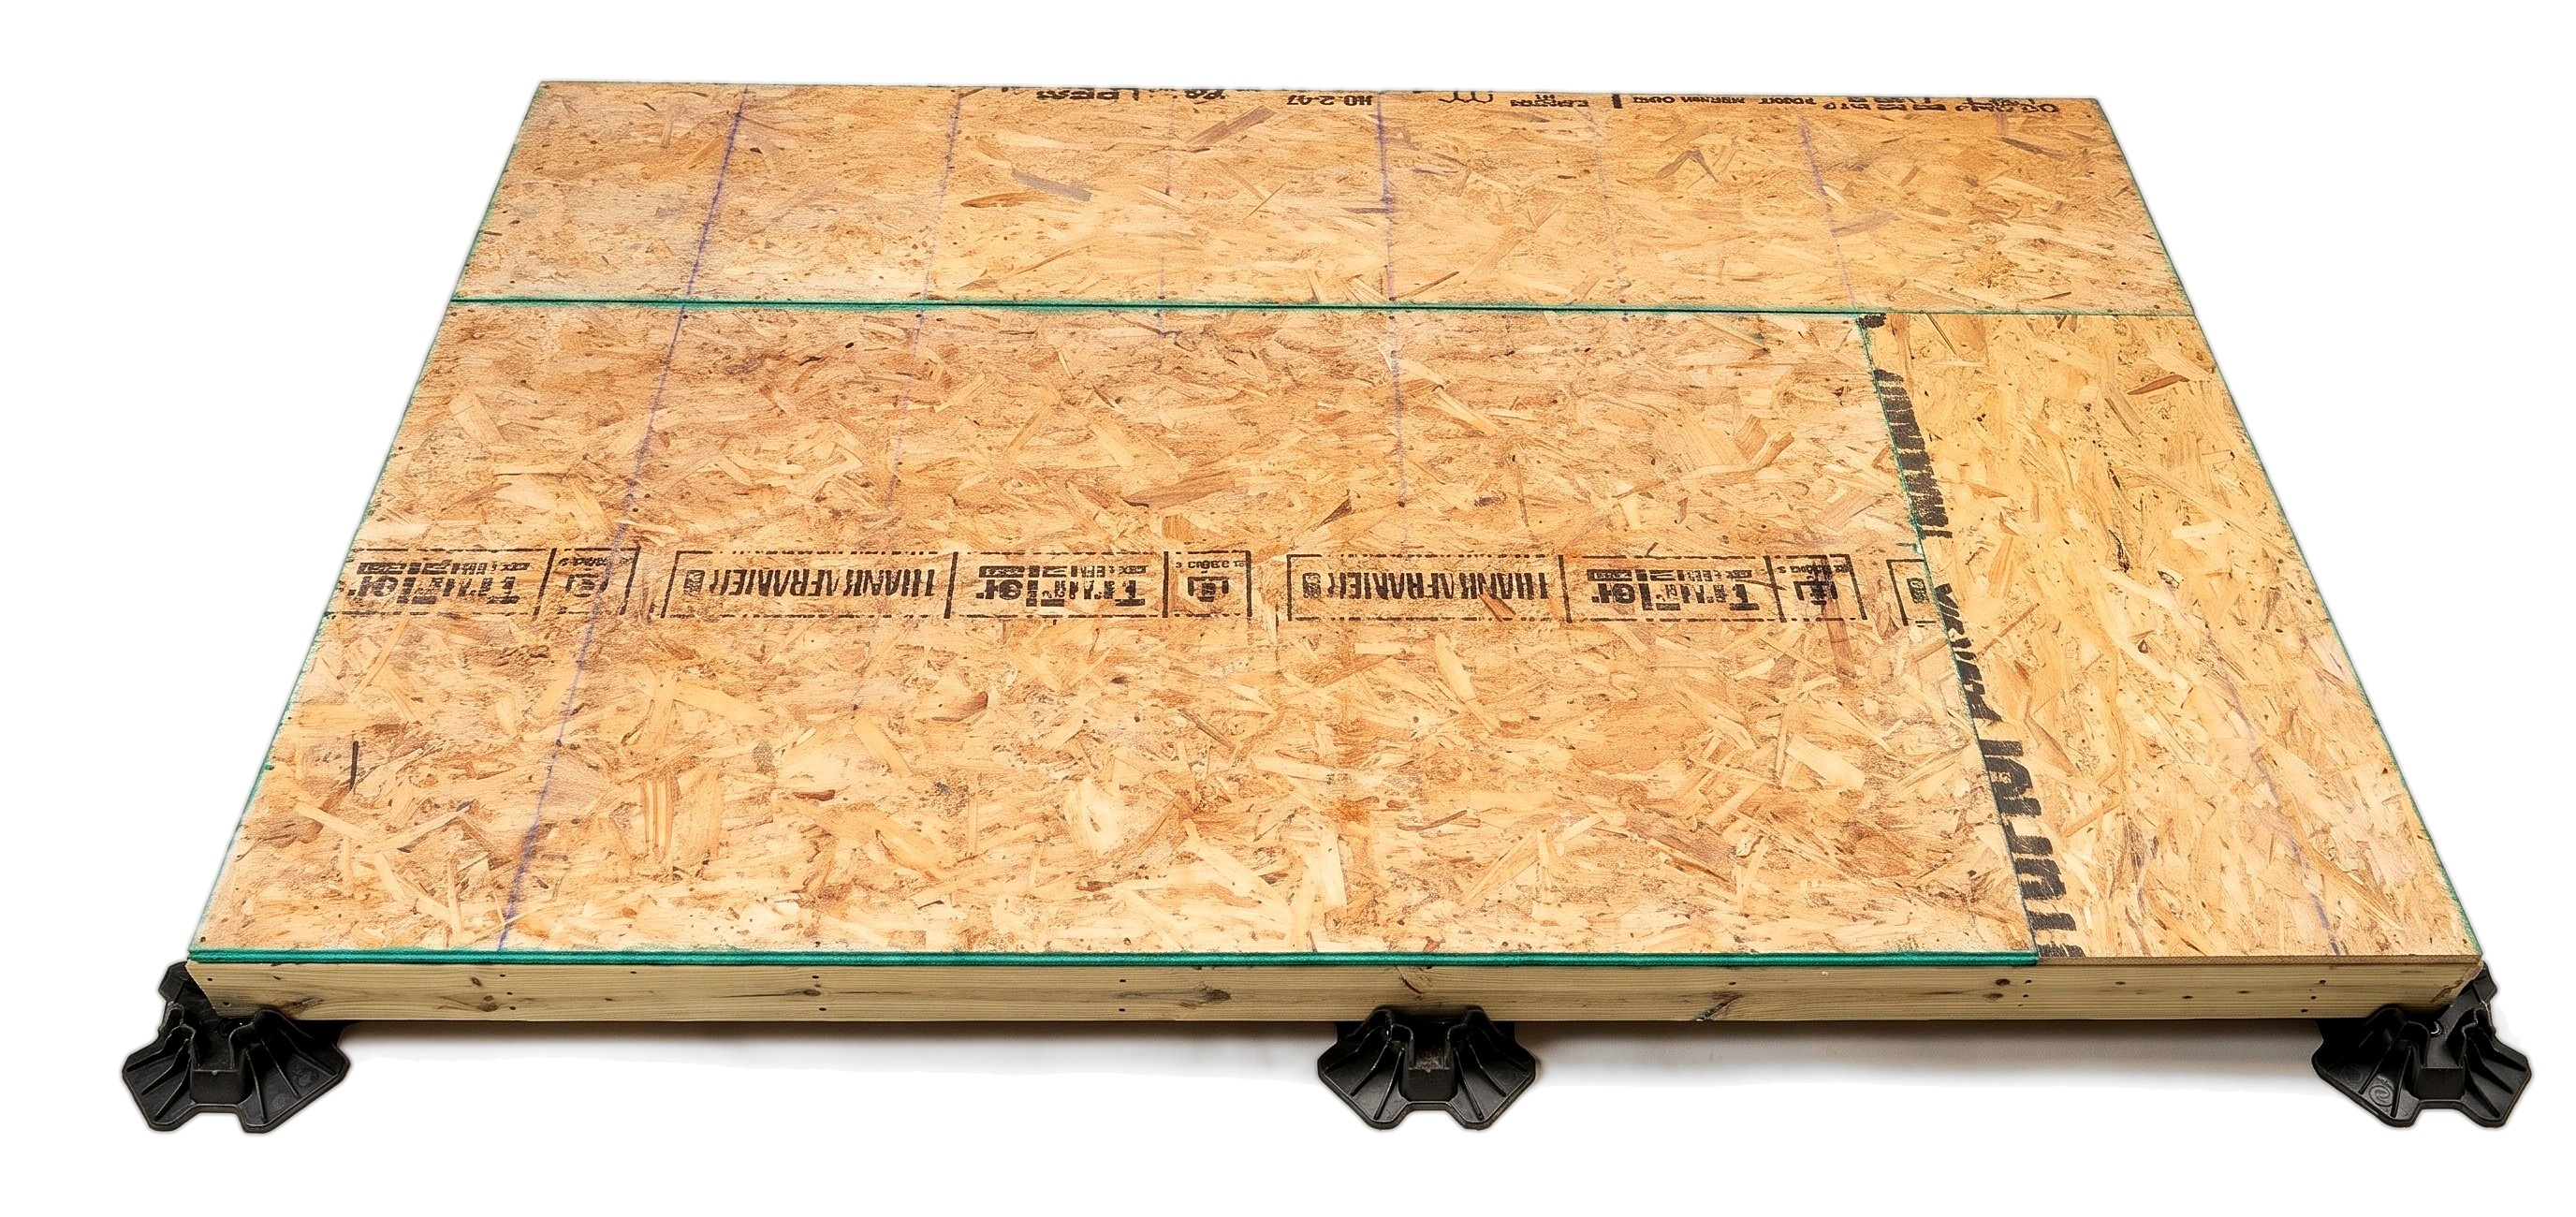
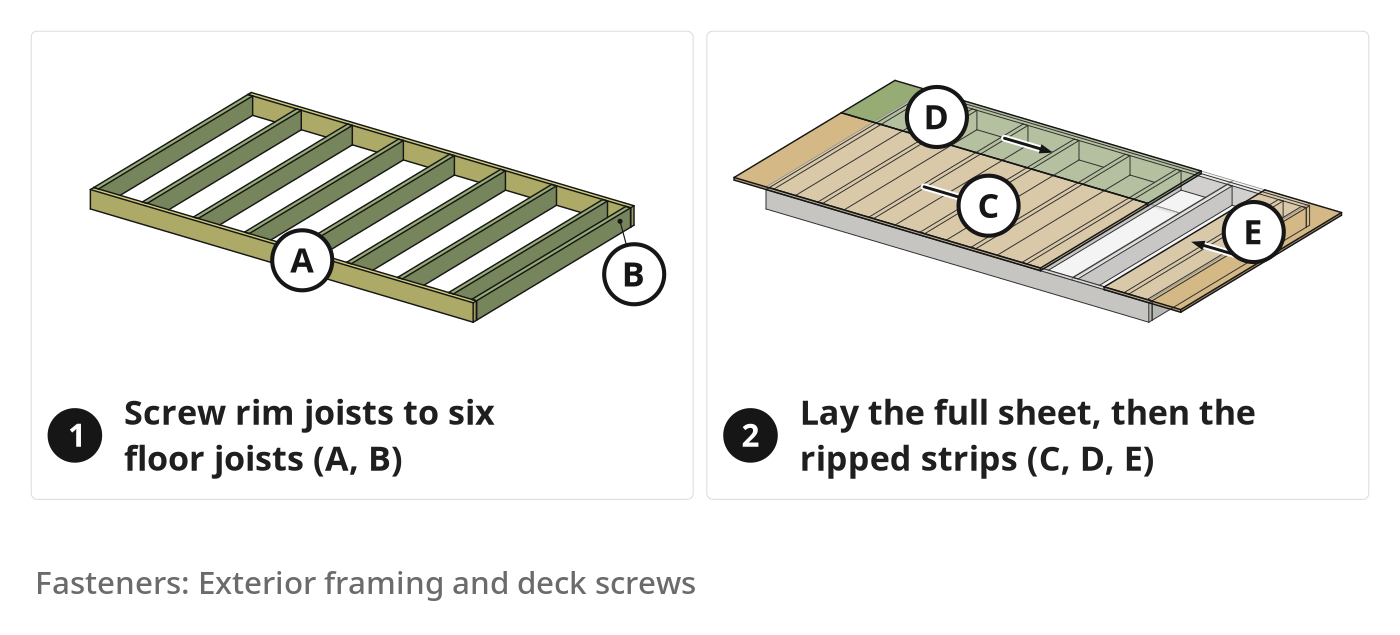
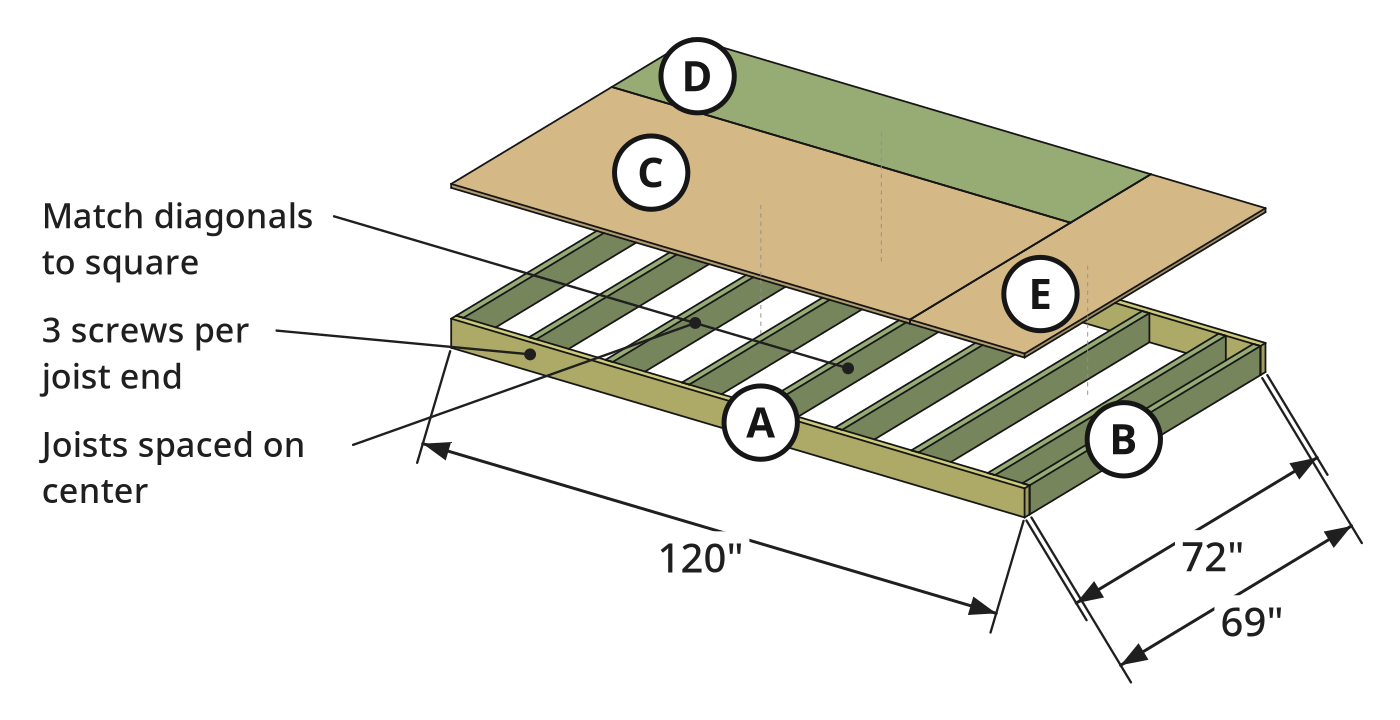
Parts in this step: (A) Floor rim joist, (B) Floor joist, (C) Floor decking panel (full sheet), (D) Floor decking panel (ripped 8 ft strip), (E) Floor decking panel (ripped and crosscut end strip)
You'll need: Cordless impact driver, Spirit level, Vertical panel saw, Tape measure, Floor framing lumber (rim joists and floor joists), Exterior framing and deck screws, Foundation blocks, Floor decking sheets
- 1.1 Lay out and assemble the floor joists
- Lay out two 2x6 rim joists (A) and nine 2x6 floor joists (B) on the gravel pad.
- Cut the two 2x6 rim joists (A) to 120 inches and the nine 2x6 joists (B) to 69 inches.
- Space floor joists (B) 16 inches on center between rim joists (A); the last space is shorter.
- Drive three exterior screws through each rim joist (A) into every joist end.
- 1.2 Position and level the frame on TuffBlocks
- Set foundation blocks on the gravel pad under the frame perimeter.
- Set the floor frame onto the foundation blocks.
- Check all four frame sides with a spirit level.
- Add or rake gravel under the blocks until the platform sits level.
- 1.3 Rip and dry-fit the OSB floor decking
- Set full-sheet floor decking panel (C) on the front 4-by-8-foot section.
- Rip the second decking sheet into a 24-inch strip (D) and end strip (E).
- Dry-fit the 8-foot strip (D) and 72-by-24-inch end strip (E) with tongue-and-groove edges engaged.
- 1.4 Square the frame and screw down the decking
- Measure both corner-to-corner frame diagonals with a tape measure.
- Shift frame corners until both diagonals match before driving decking screws.
- Drive exterior screws through floor decking panels (C, D, E) into every joist.
Key measurements
- Floor footprint: 72 in deep by 120 in wide (6 ft by 10 ft).
- Floor joist spacing: 16 in on center between rim joists
- Tip: Have the lumber yard rip the floor decking sheets when buying.
Before you move on: Check the floor frame diagonals match and the deck is level.
Step 2: Frame, Sheet, Paint, and Trim the Back Wall
Frame the tall 10-foot back wall on the deck, attach and caulk the siding panels, and trim the top just above the top plate.
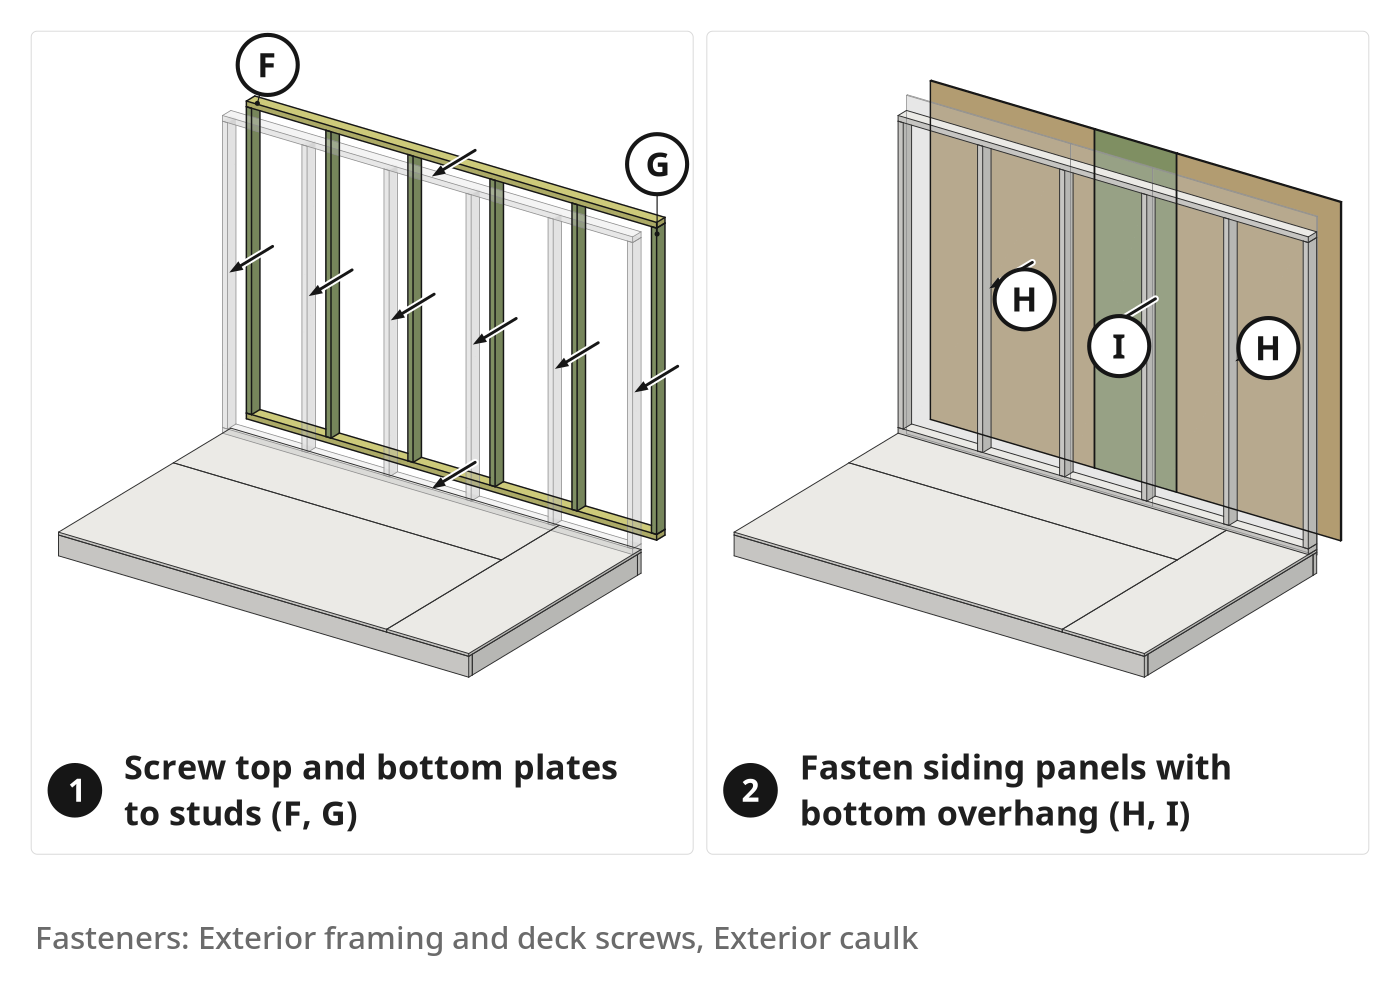
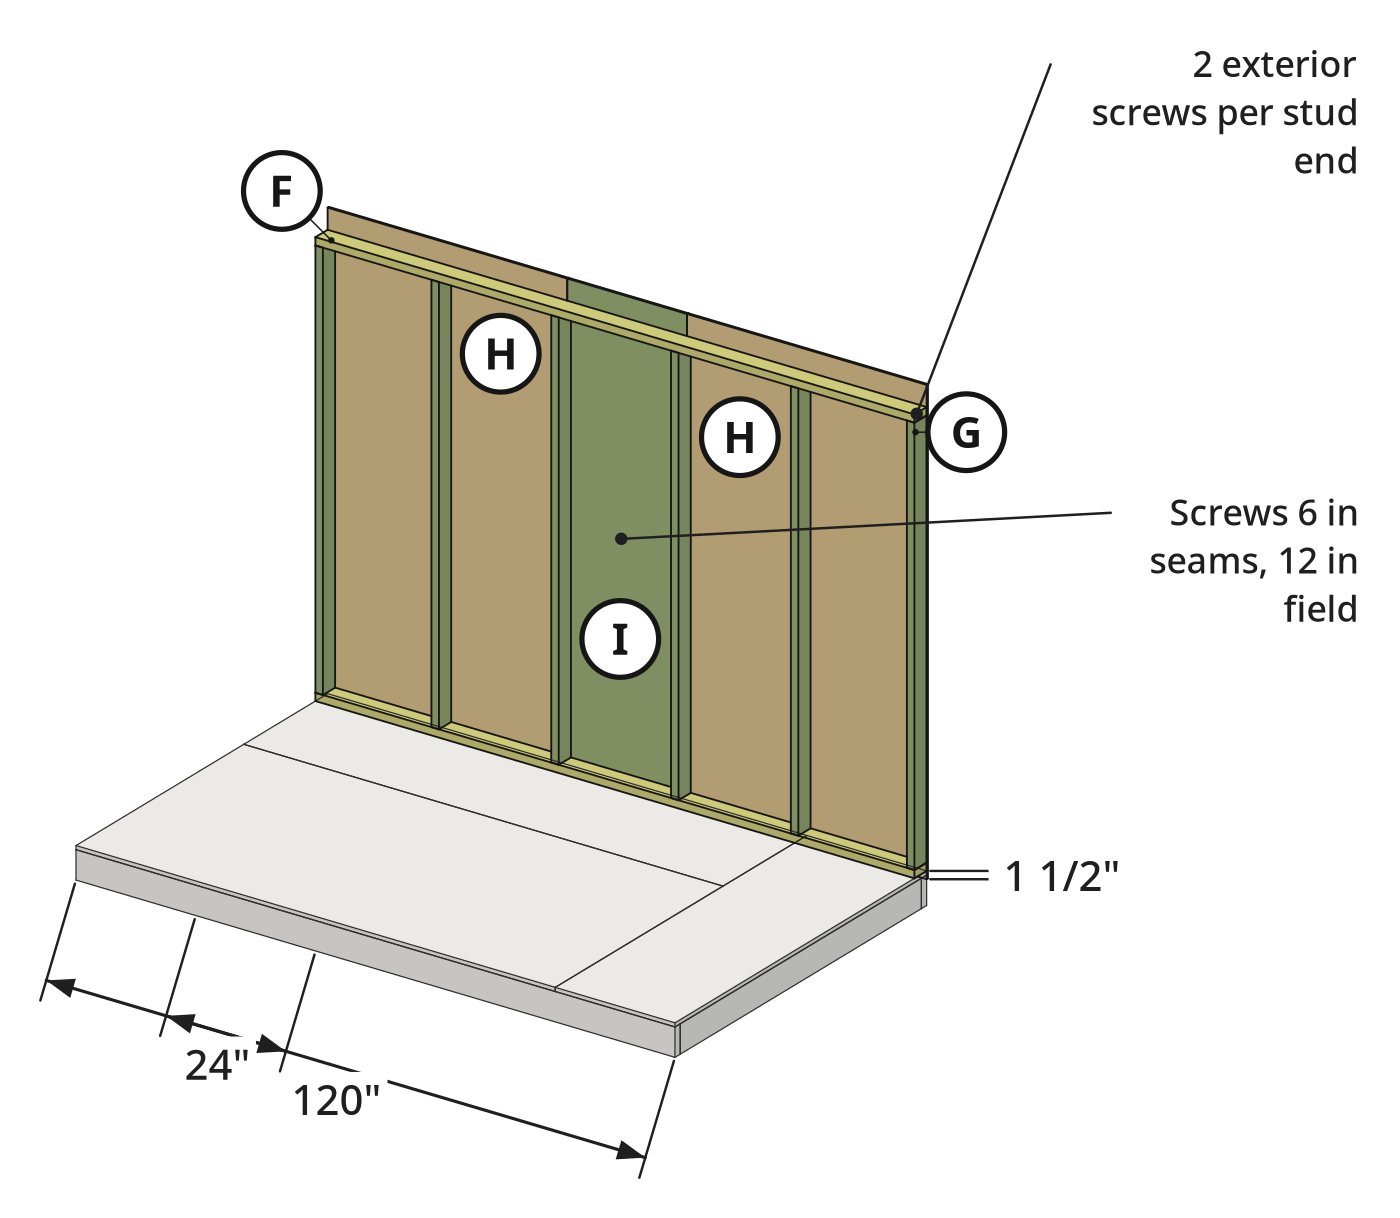
Parts in this step: (F) Back wall top and bottom plate, (G) Back wall stud, (H) Back wall siding panel (full width), (I) Back wall siding panel (half width)
You'll need: Cordless impact driver, Tape measure, Cordless circular saw, Caulking gun, Broom, Paint roller and tray, Wall studs and plates, Engineered wood panel siding, Exterior framing and deck screws, Exterior caulk, Exterior paint
- 2.1 Frame the back wall with studs 24 inches on center
- Lay both 120-inch top and bottom plates (F) flat on the deck.
- Space the six 81-inch studs (G) 24 inches on center; the back is the high side of the roof.
- Drive two exterior screws through plates (F) into each stud (G) end.
- 2.2 Cut and align the LP SmartSide panels with a 1.5-inch bottom overhang
- Lay two full-width siding panels (H) and one half-width panel (I) on the frame.
- Hold a scrap 2x4 edgewise at bottom plate (F) to set a 1-1/2-inch bottom overhang.
- Square the first siding panel (H) to the frame before setting the rest.
- Interlock the shiplap overlap and underlap edges to align vertical grooves tightly.
- 2.3 Fasten the siding panels and caulk fastener heads
- Drive exterior screws into framing every 6 inches along panel perimeters and seams.
- Drive exterior screws every 12 inches along intermediate studs (G).
- Apply exterior caulk to all panel seams and fastener heads while flat.
- 2.4 Trim excess siding off the top of the back wall
- Mark the cut line about 4 inches above top plate (F): the rafter depth plus the 1/2-inch decking pocket.
- Cut excess siding along the top plate with a cordless circular saw before painting.
- Broom sawdust off the panels, then roll on exterior paint.
Key measurements
- Back wall stud spacing: 24 in on center along 120 in plates.
- Bottom siding overhang: 1-1/2 in below bottom plate to cover the floor edge.
- Siding fastener spacing: 6 in at edges and seams, 12 in on interior studs.
- Tip: Gauge an even 1-1/2-inch bottom siding overhang with a scrap 2x4 block.
- Tip: Trim the top siding overhang before painting so sawdust does not stick to fresh paint.
- Heads up: Wear eye protection when cutting engineered wood siding panels with a circular saw.
Before you move on: Check the 1-1/2-inch bottom overhang is even across the 10-foot bottom plate.
Step 3: Stand, Plumb, and Anchor the Back Wall
Raise the 10-foot back wall at the rear floor edge, brace it plumb, and anchor the bottom plate.
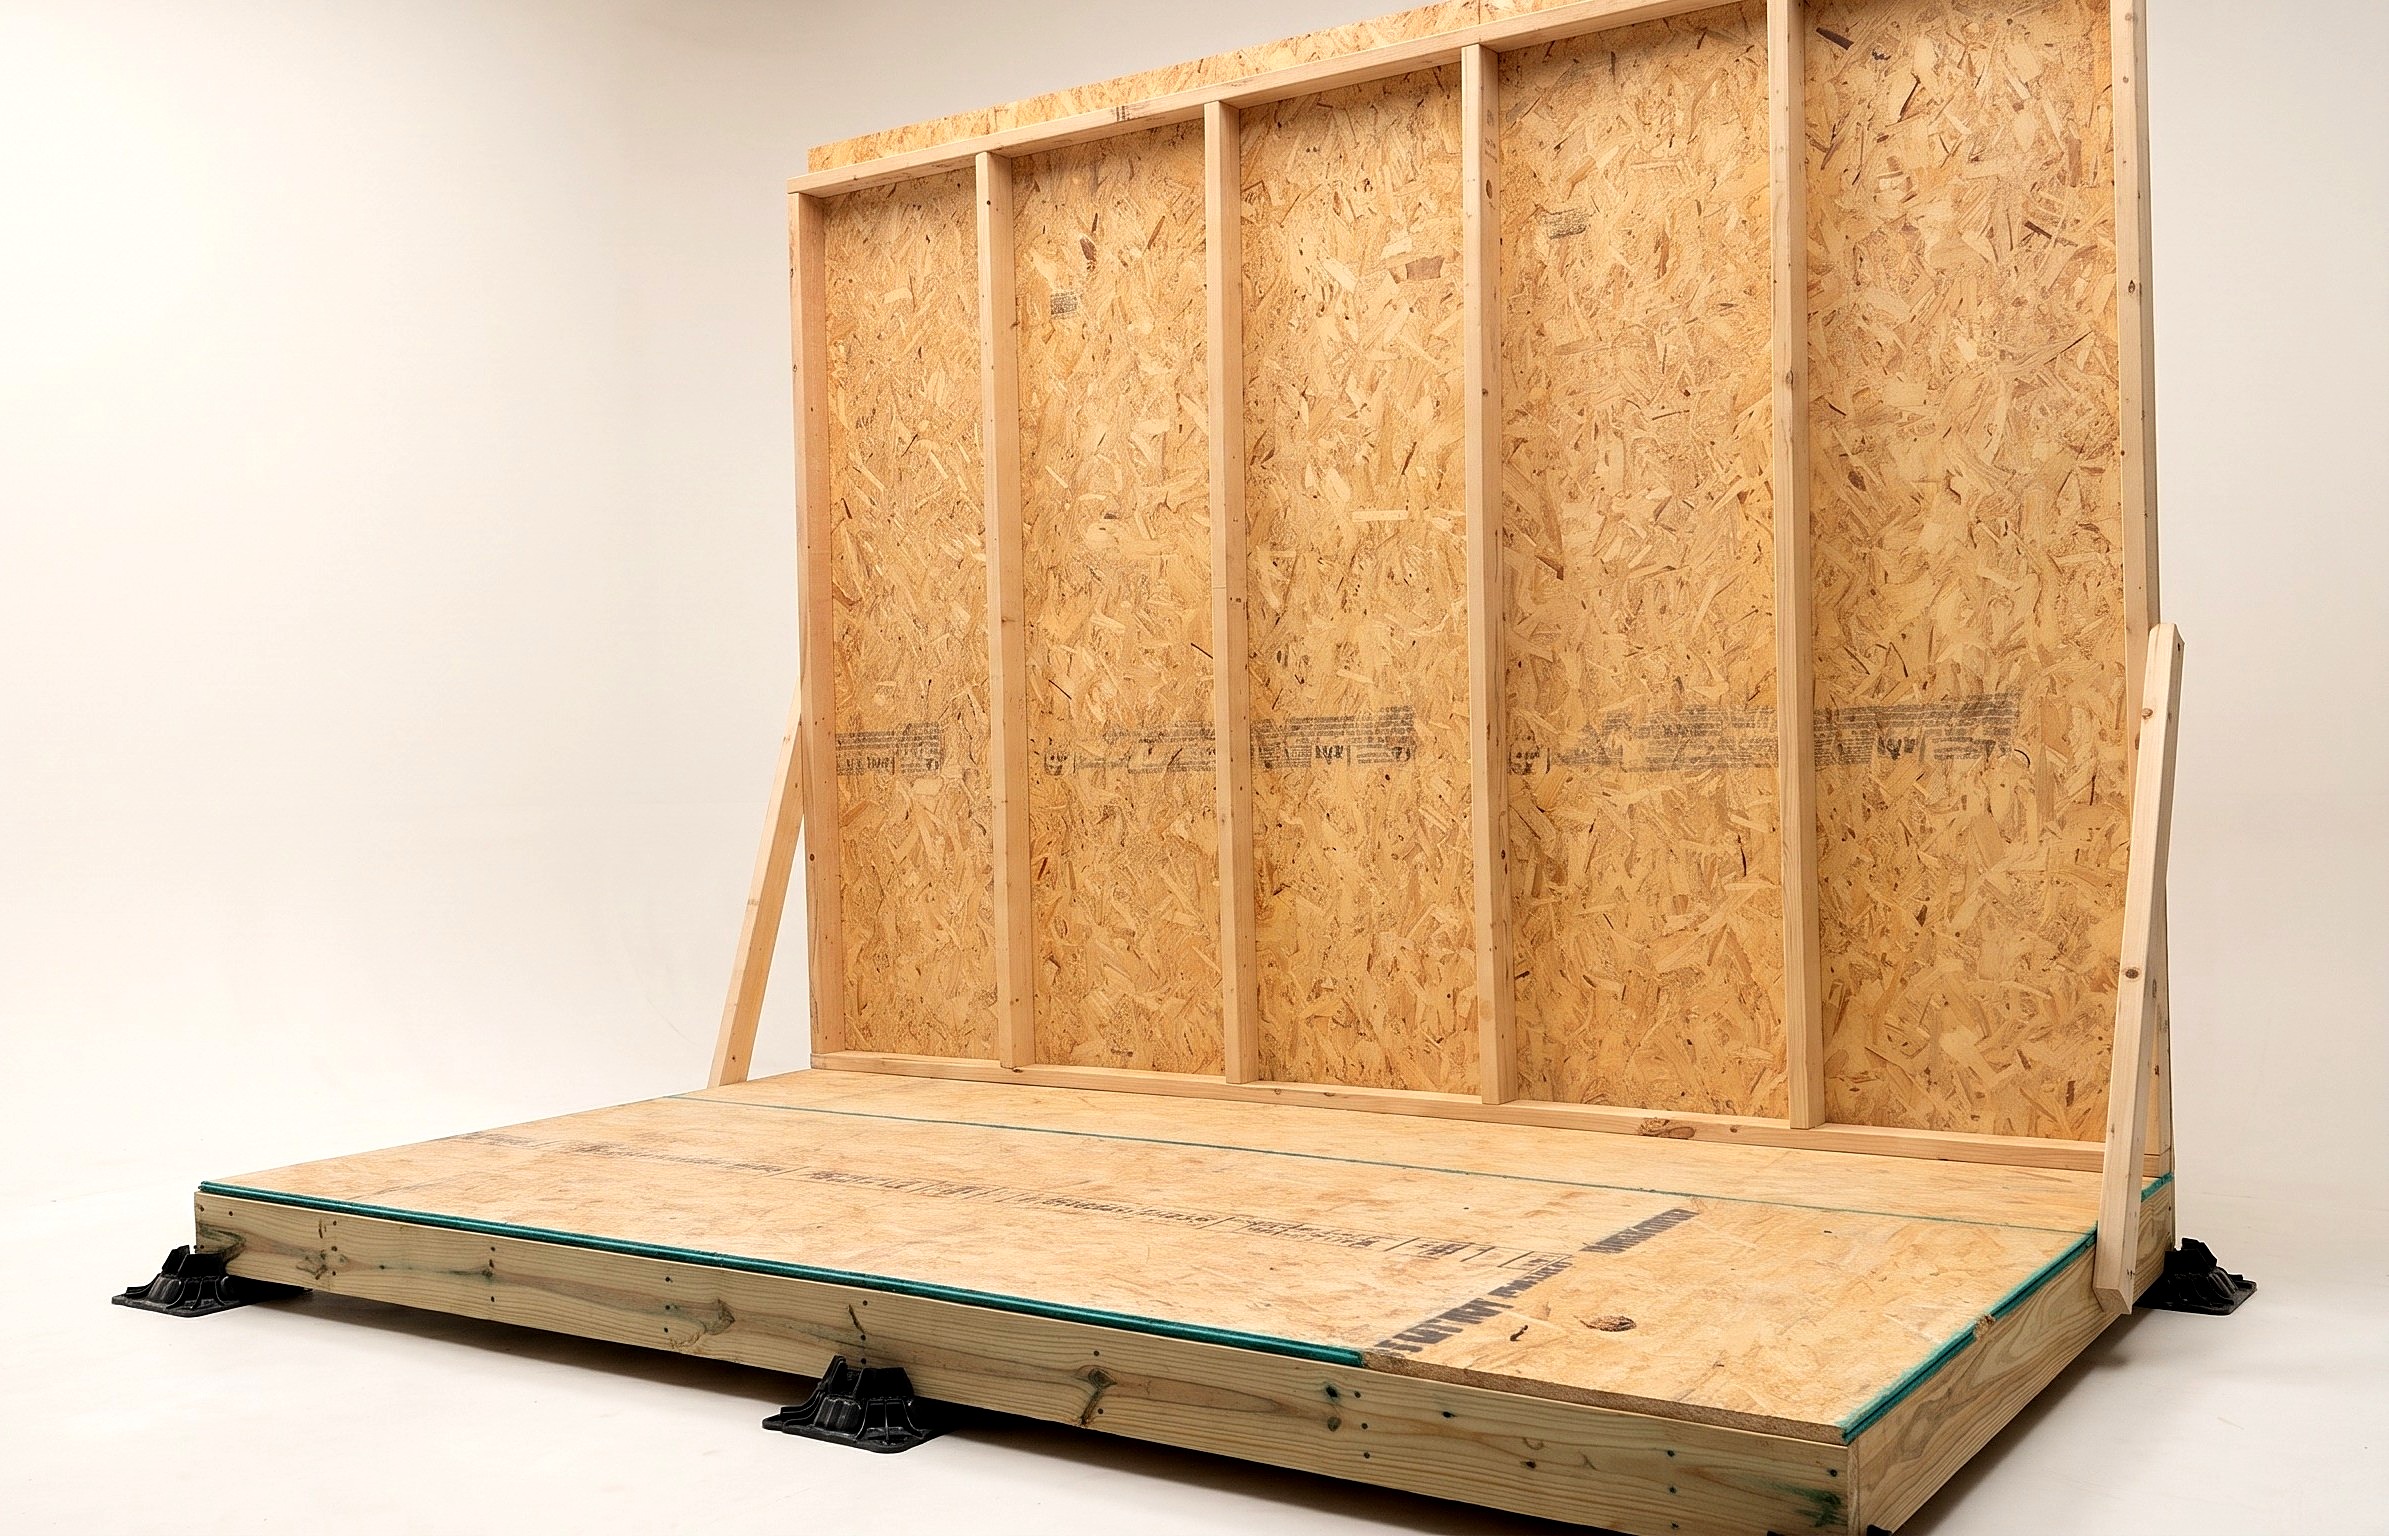
Parts in this step: (F) Back wall top and bottom plate, (G) Back wall stud, (H) Back wall siding panel (full width), (I) Back wall siding panel (half width)
You'll need: Cordless impact driver, Spirit level, Wall studs and plates, Exterior framing and deck screws
- 3.1 Attach temporary brace and raise the back wall
- Screw a scrap 2x4 temporary brace to one end stud (G) while flat.
- Lift the 10-foot back wall upright along the rear floor edge with a helper.
- Seat the 1-1/2-inch bottom siding overhang over rear floor rim joist (A).
- Screw the diagonal 2x4 brace bottom into the floor deck to hold the wall.
- 3.2 Plumb the wall and fasten the bottom plate to the floor
- Check both ends of the standing wall with a spirit level.
- Adjust the diagonal brace until the wall is plumb, then re-secure it.
- Drive two exterior screws through bottom plate (F) into the floor at each stud bay.
Key measurements
- Bottom plate anchoring: 2 screws into the floor per stud bay.
- Tip: Attach the temporary 2x4 side brace before lifting to anchor the wall immediately.
- Heads up: Raise the 10-foot back wall with a helper for control on the narrow deck.
Before you move on: Check both back wall ends for plumb with a spirit level.
Step 4: Frame the Front Wall and Assemble the Door Panels
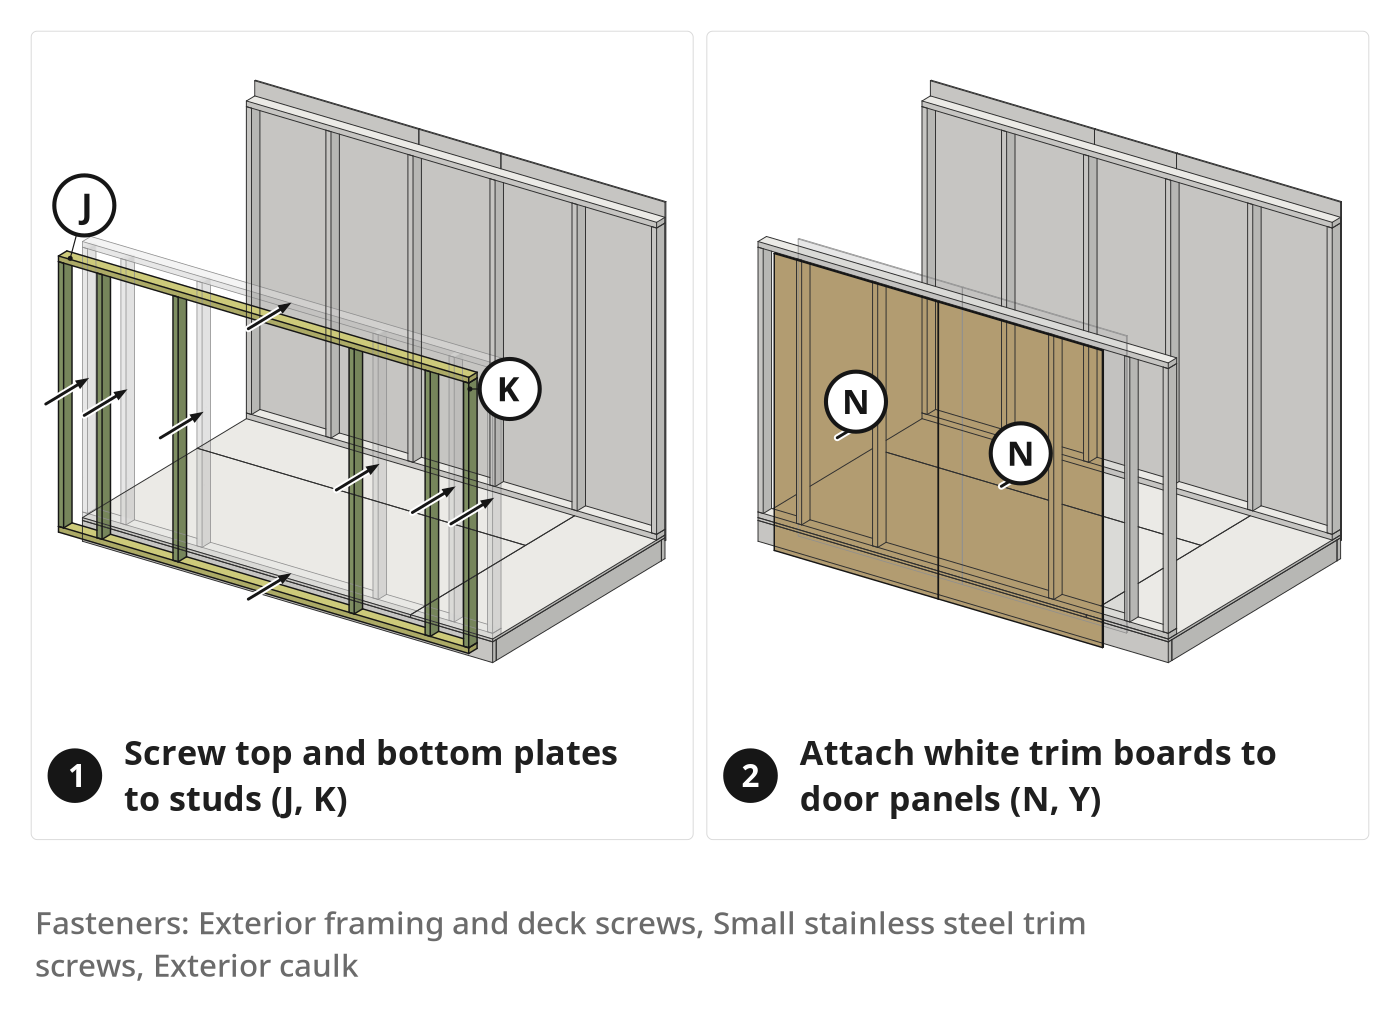
Frame the lower front wall on the deck and attach decorative white trim to the front door panels.
Parts in this step: (J) Front wall top and bottom plate, (K) Front wall stud, (N) Front wall and integrated door siding panels, (Y) Door, corner, and fascia trim boards
You'll need: Cordless impact driver, Cordless drill/driver, Caulking gun, Tape measure, Wall studs and plates, Engineered wood panel siding, Door and exterior trim boards, Exterior framing and deck screws, Small stainless steel trim screws, Exterior caulk
- 4.1 Frame the front wall studs to the top plate
- Lay the 120-inch front wall top plate (J) and six studs (K) on the deck.
- Cut the six front wall studs (K) to 70 inches; the front is the low side of the roof.
- Drive two exterior screws through top plate (J) into each stud (K), leaving the bottom plate off.
- 4.2 Fasten the bottom plate to the front wall studs
- Slide the partial frame forward so stud bottoms overhang the front floor edge.
- Set the 120-inch bottom plate (J) across the overhanging stud ends (K).
- Drive two exterior screws through bottom plate (J) into each stud (K).
- 4.3 Lay out and attach exterior door trim to the front panels
- Lay both pre-painted front and integrated door siding panels (N) on the frame.
- Cut pre-painted white 1x4 door trim boards (Y) to frame each door.
- Measure and align the trim boards (Y) on each panel (N) before fastening.
- Drive small stainless steel trim screws through trim board faces (Y) into panels (N).
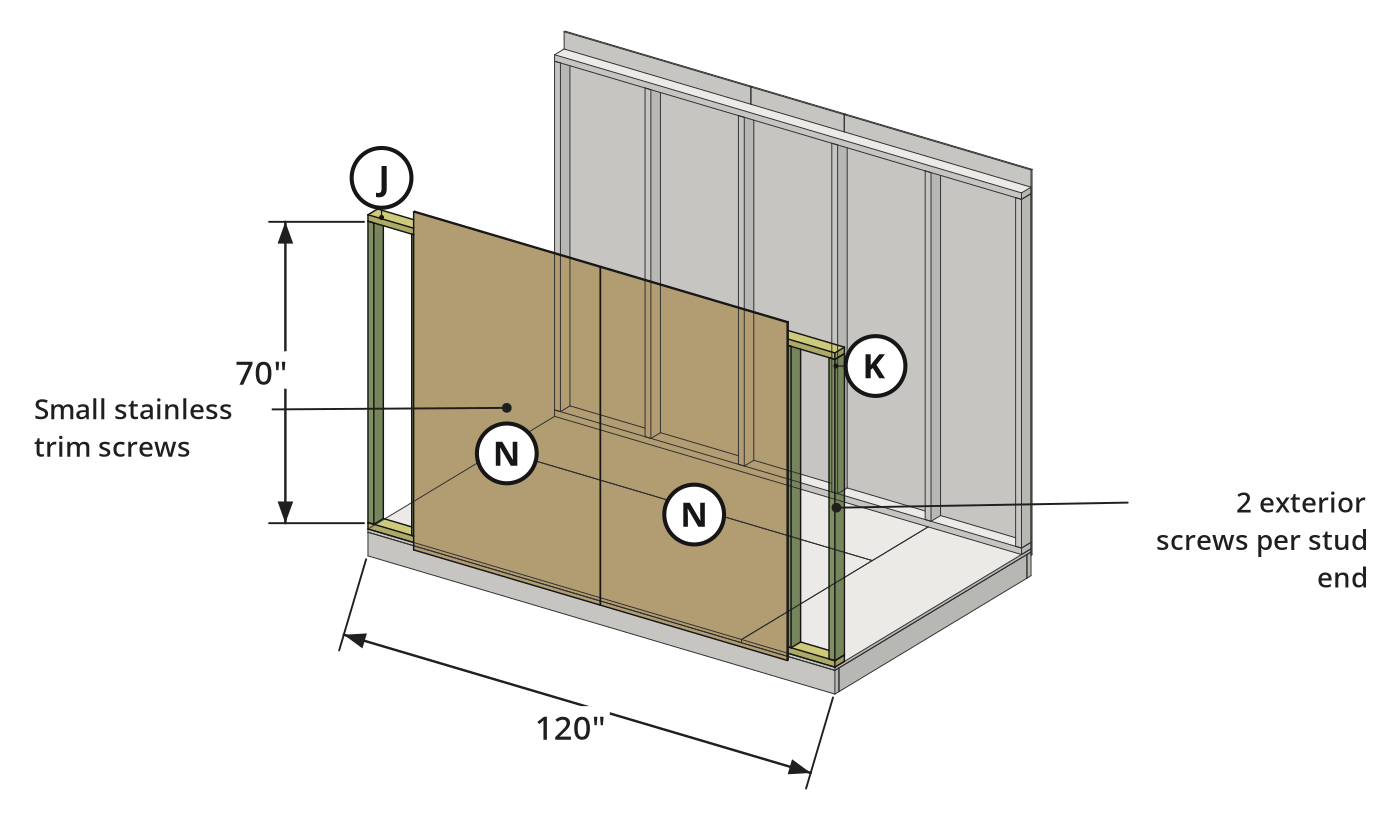
Key measurements
- Front wall width: 120 in across plates
- Tip: Keep the bottom plate off until the top plate is fastened for deck working room.
- Tip: Use stainless steel screws on the white door trim so fastener heads do not rust and stain.
Before you move on: Align both door trim frames square and side by side across the panels.
Step 5: Attach and Trim the Front Wall Siding and Doors
Reinforce door trim from behind, fasten centered door panels and side strips, and trim the top just above the top plate.
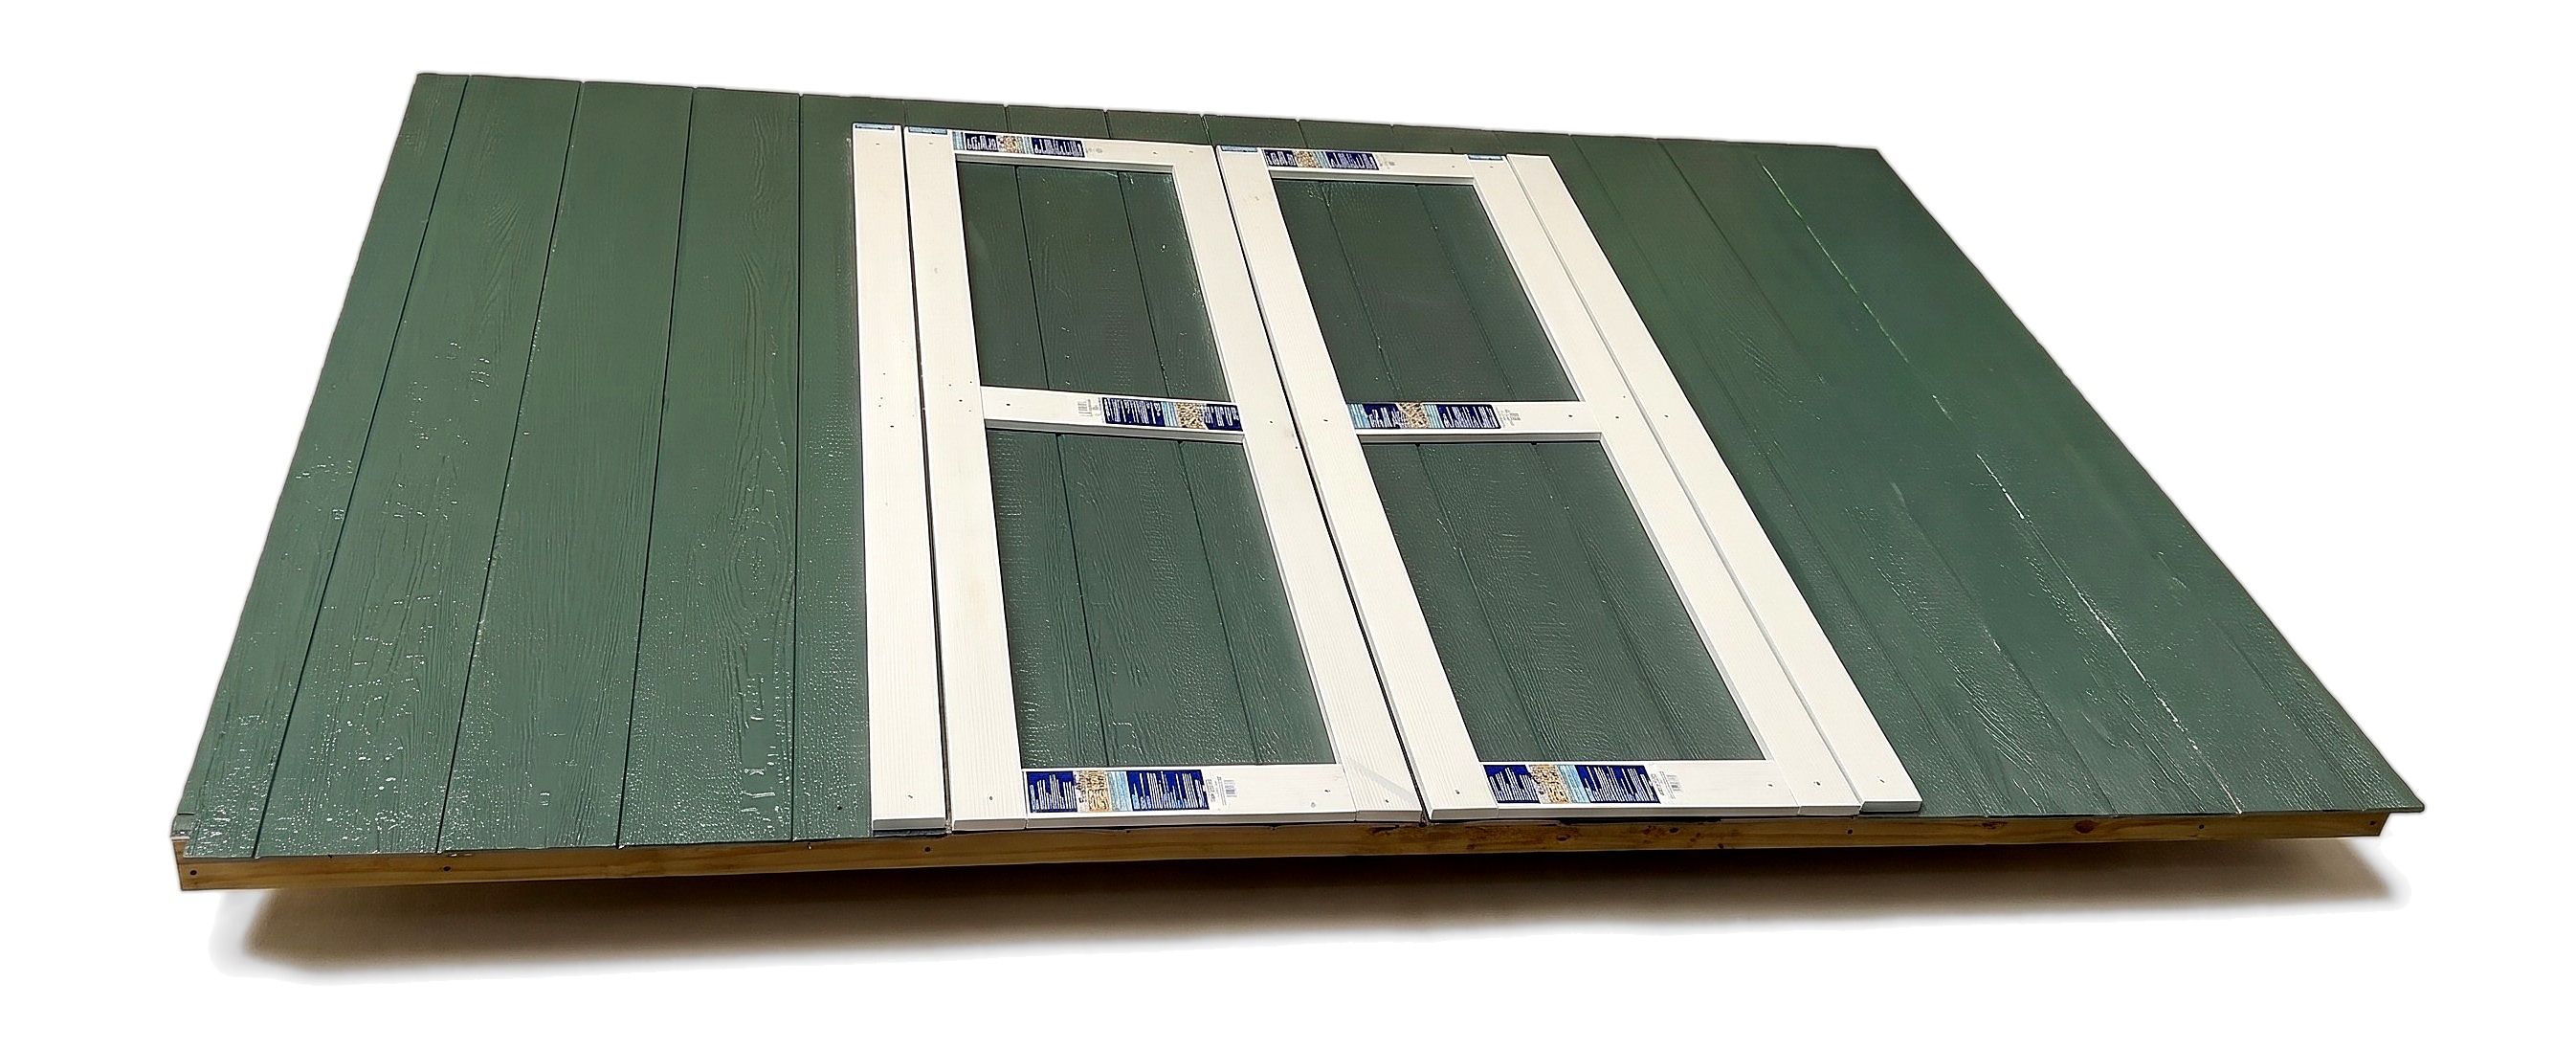
Parts in this step: (J) Front wall top and bottom plate, (K) Front wall stud, (N) Front wall and integrated door siding panels, (O) Front wall outer siding strip, (Y) Door, corner, and fascia trim boards
You'll need: Cordless impact driver, Cordless circular saw, Chalk line, Cordless blower, Tape measure, Engineered wood panel siding, Exterior framing and deck screws
- 5.1 Flip the panels and screw into the door trim from the back
- Flip both door siding panels (N) face-down on the frame.
- Rip along the outer edge of each panel (N) with a level as a guide; the offcuts become the outer strips (O).
- Drive exterior screws through the back of panels (N) into door trim boards (Y).
- Flip both reinforced door panels (N) face-up on the frame.
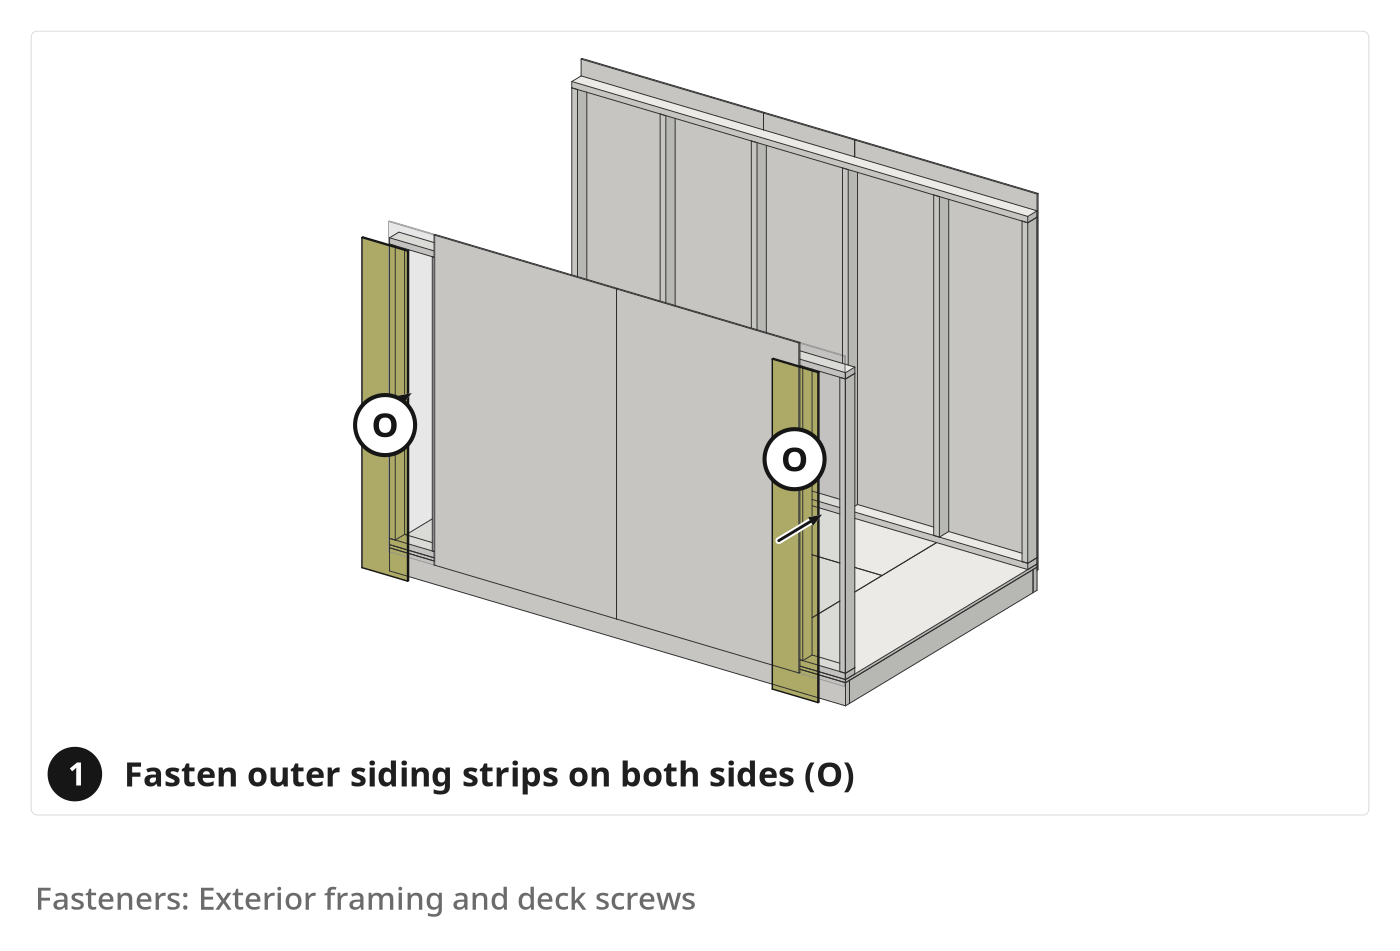
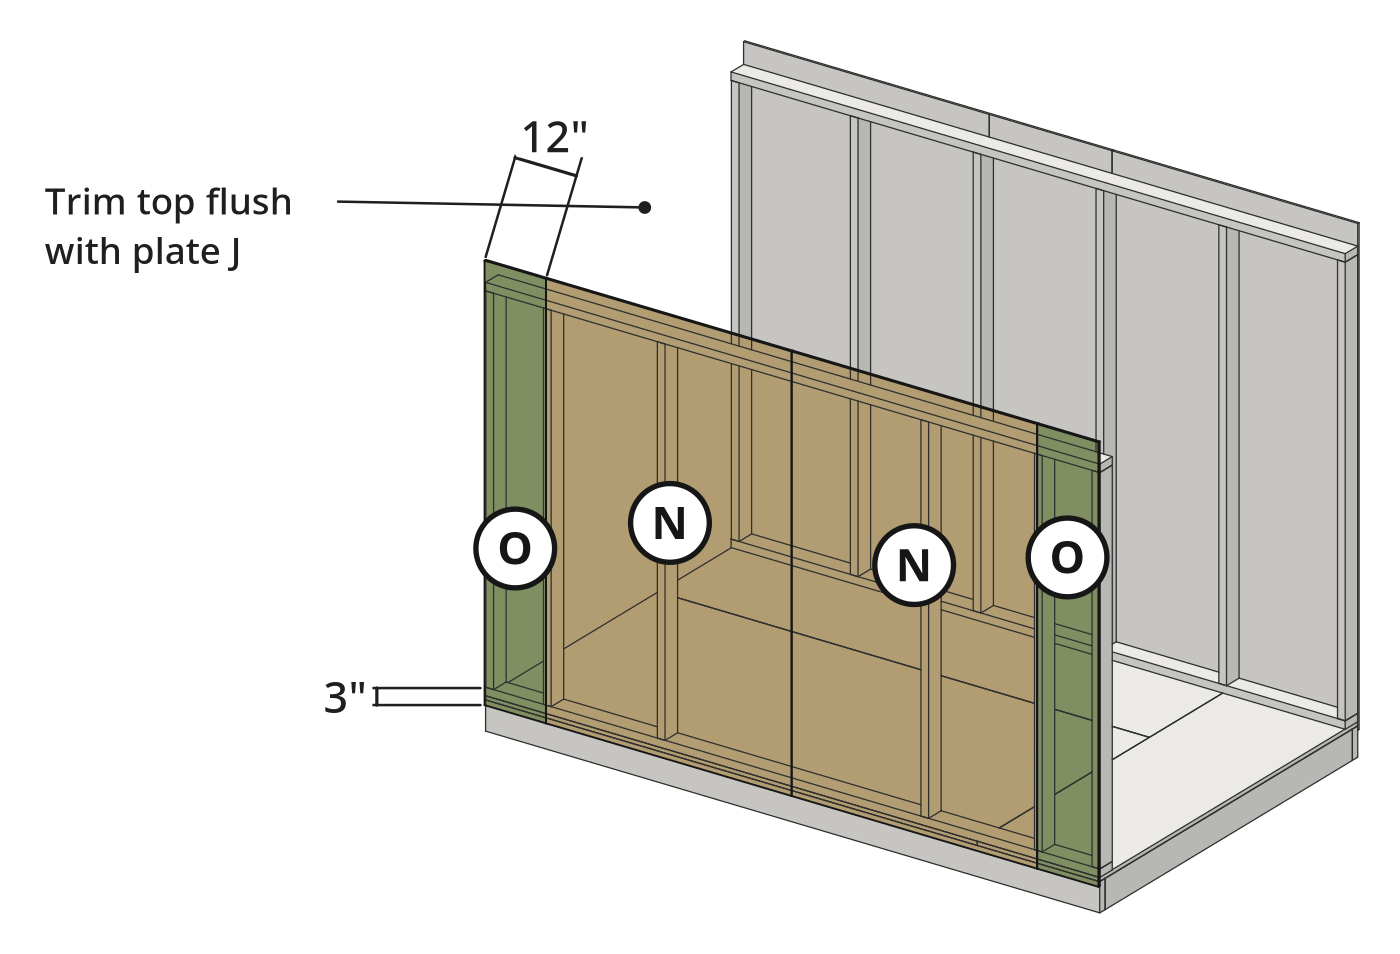
- 5.2 Center and fasten the front wall panels to the framing
- Center both door panels (N) over the doorway opening between king studs (K).
- Set the two 12-inch outer siding strips (O), one on each side.
- Space a 1-1/2-inch bottom overhang along bottom plate (J) with a scrap 2x4 spacer block.
- Drive exterior screws through panels (N) and outer strips (O) into framing (J, K).
- 5.3 Snap a chalk line and trim excess siding off the front wall
- Snap a chalk line across siding panels (N, O) about 4 inches above top plate (J).
- Trim excess siding along the chalk line with a cordless circular saw.
- Blow sawdust off the panels and trim with a cordless blower.
Key measurements
- Bottom siding overhang: 1-1/2 in below bottom plate
- Tip: Back-screw the siding into the door trim so it stays tight over time.
- Tip: Center the doors before screwing so both outer strips match in width.
- Heads up: Wear eye protection when ripping and trimming siding panels with a circular saw.
Before you move on: Check the integrated doors sit centered over the doorway with an even 1-1/2-inch bottom overhang.
Step 6: Paint the Front Wall, Install Hinges, and Stand the Wall
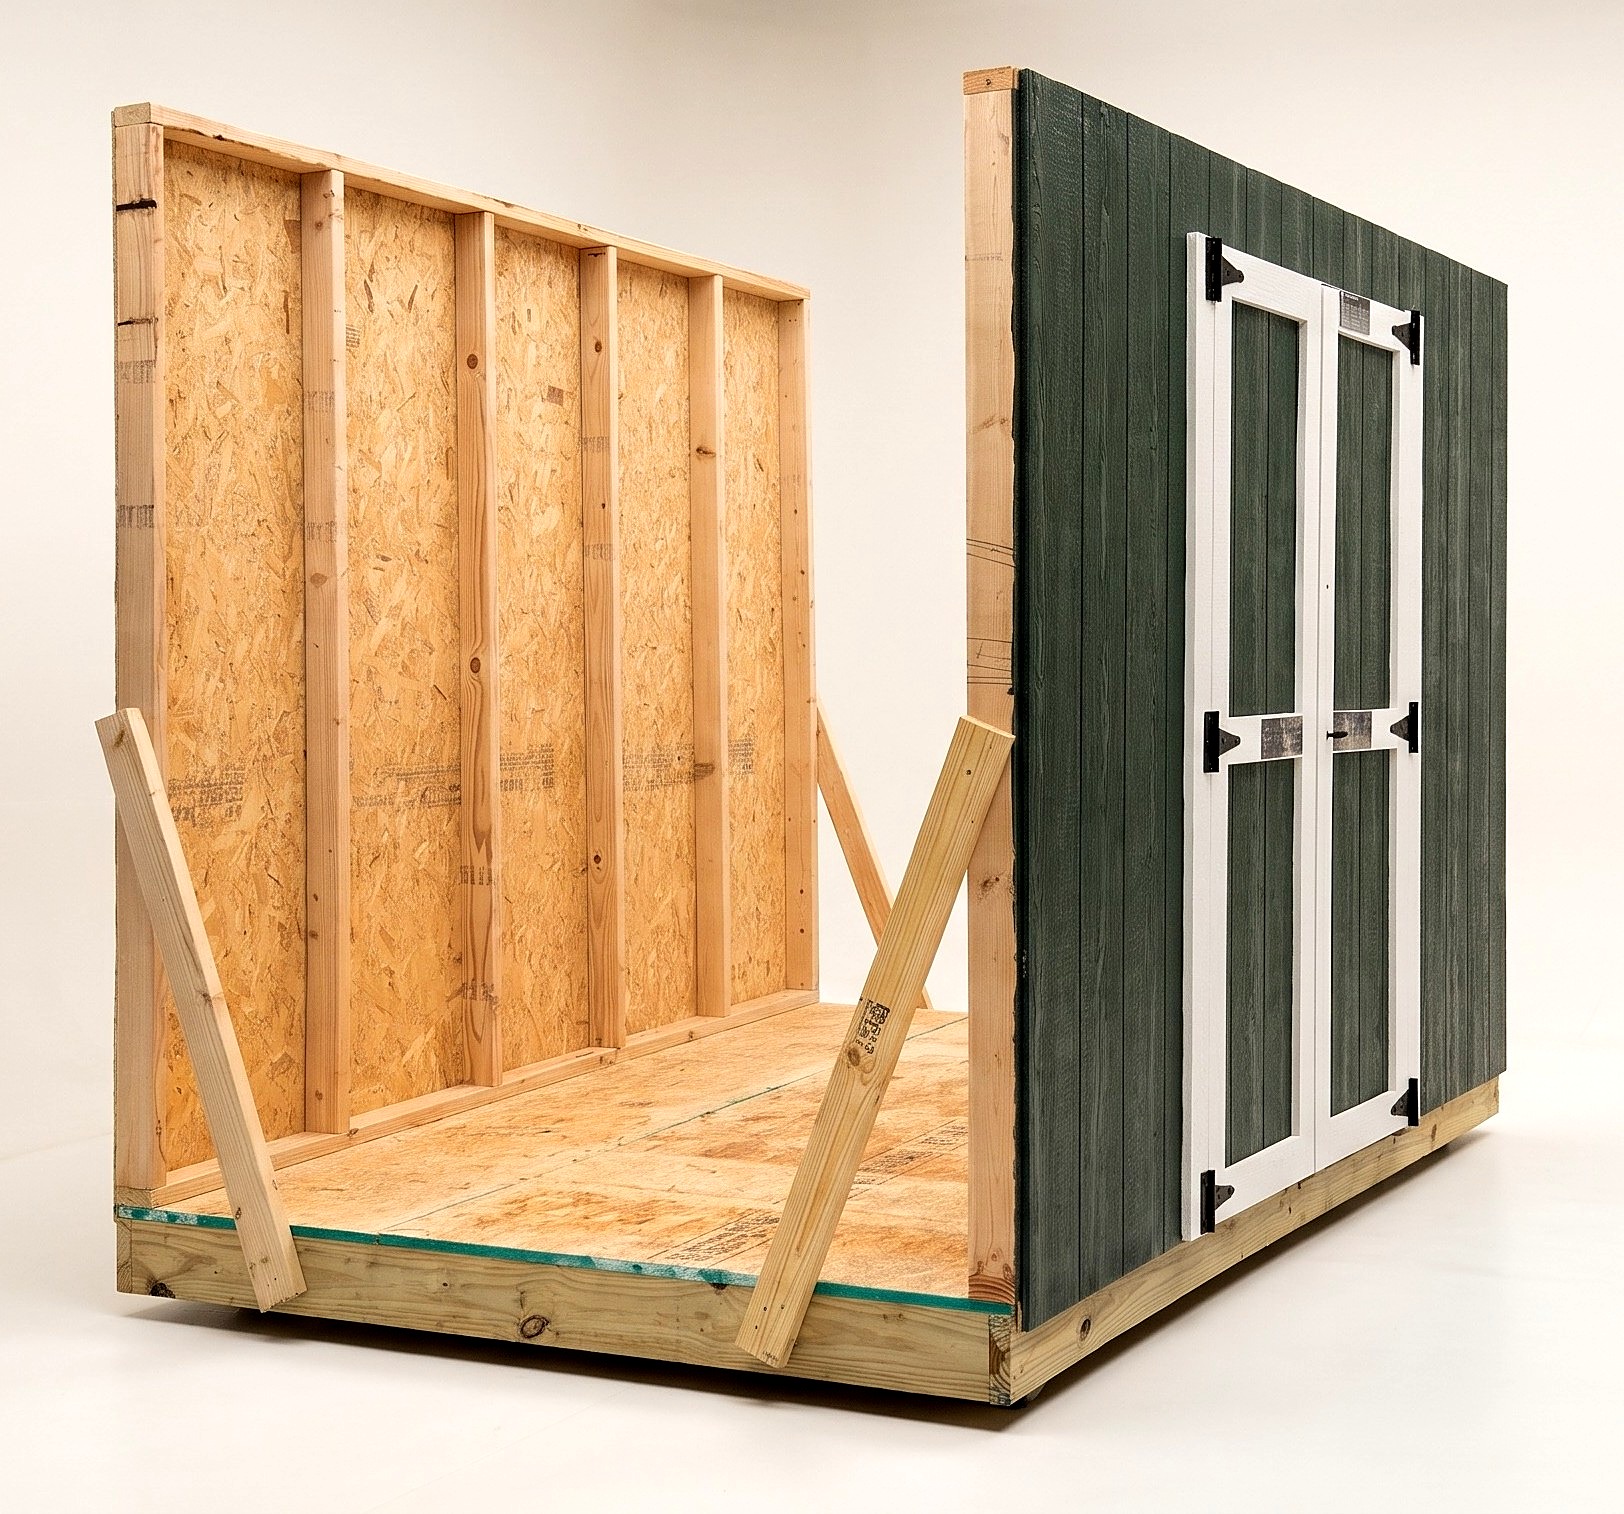
Paint the outer siding, mount six T-hinges while flat, then stand and anchor the wall.
Parts in this step: (J) Front wall top and bottom plate, (K) Front wall stud, (N) Front wall and integrated door siding panels, (O) Front wall outer siding strip, (Y) Door, corner, and fascia trim boards
You'll need: Paint roller and tray, Cordless drill/driver, Cordless impact driver, Spirit level, Exterior paint, Double shed door hardware kit, Exterior framing and deck screws, Hinge screws
- 6.1 Roll exterior paint onto the front wall
- Load a paint roller with a 1/2-inch nap cover with exterior paint.
- Roll exterior paint onto outer siding strips (O) to match pre-painted doors (N).
- 6.2 Install the six door hinges
- Place three kit T-hinges along each outer vertical door trim board (Y).
- Align hinge barrels along the vertical door cut line with the wall flat.
- Drive kit hinge screws through all six T-hinges into trim (Y) and framing (K).
- 6.3 Raise, brace, plumb, and anchor the front wall
- Stand the front wall along the front floor edge with a helper.
- Screw temporary diagonal 2x4 braces from side studs (K) to the floor deck.
- Plumb the wall with a spirit level, then drive two screws per stud bay through bottom plate (J).
Key measurements
- Roller nap thickness: 1/2 in cover for semi-rough engineered wood siding
- Door hinges: 6 T-hinges, 3 on each door's outer vertical trim
- Tip: Install the six door hinges while the wall is flat on the deck for accurate alignment.
- Heads up: Lift the front wall with a helper in the tight deck space.
Before you move on: Check the front wall's ends are plumb and braced before climbing a ladder.
Step 7: Install the Roof Rafters
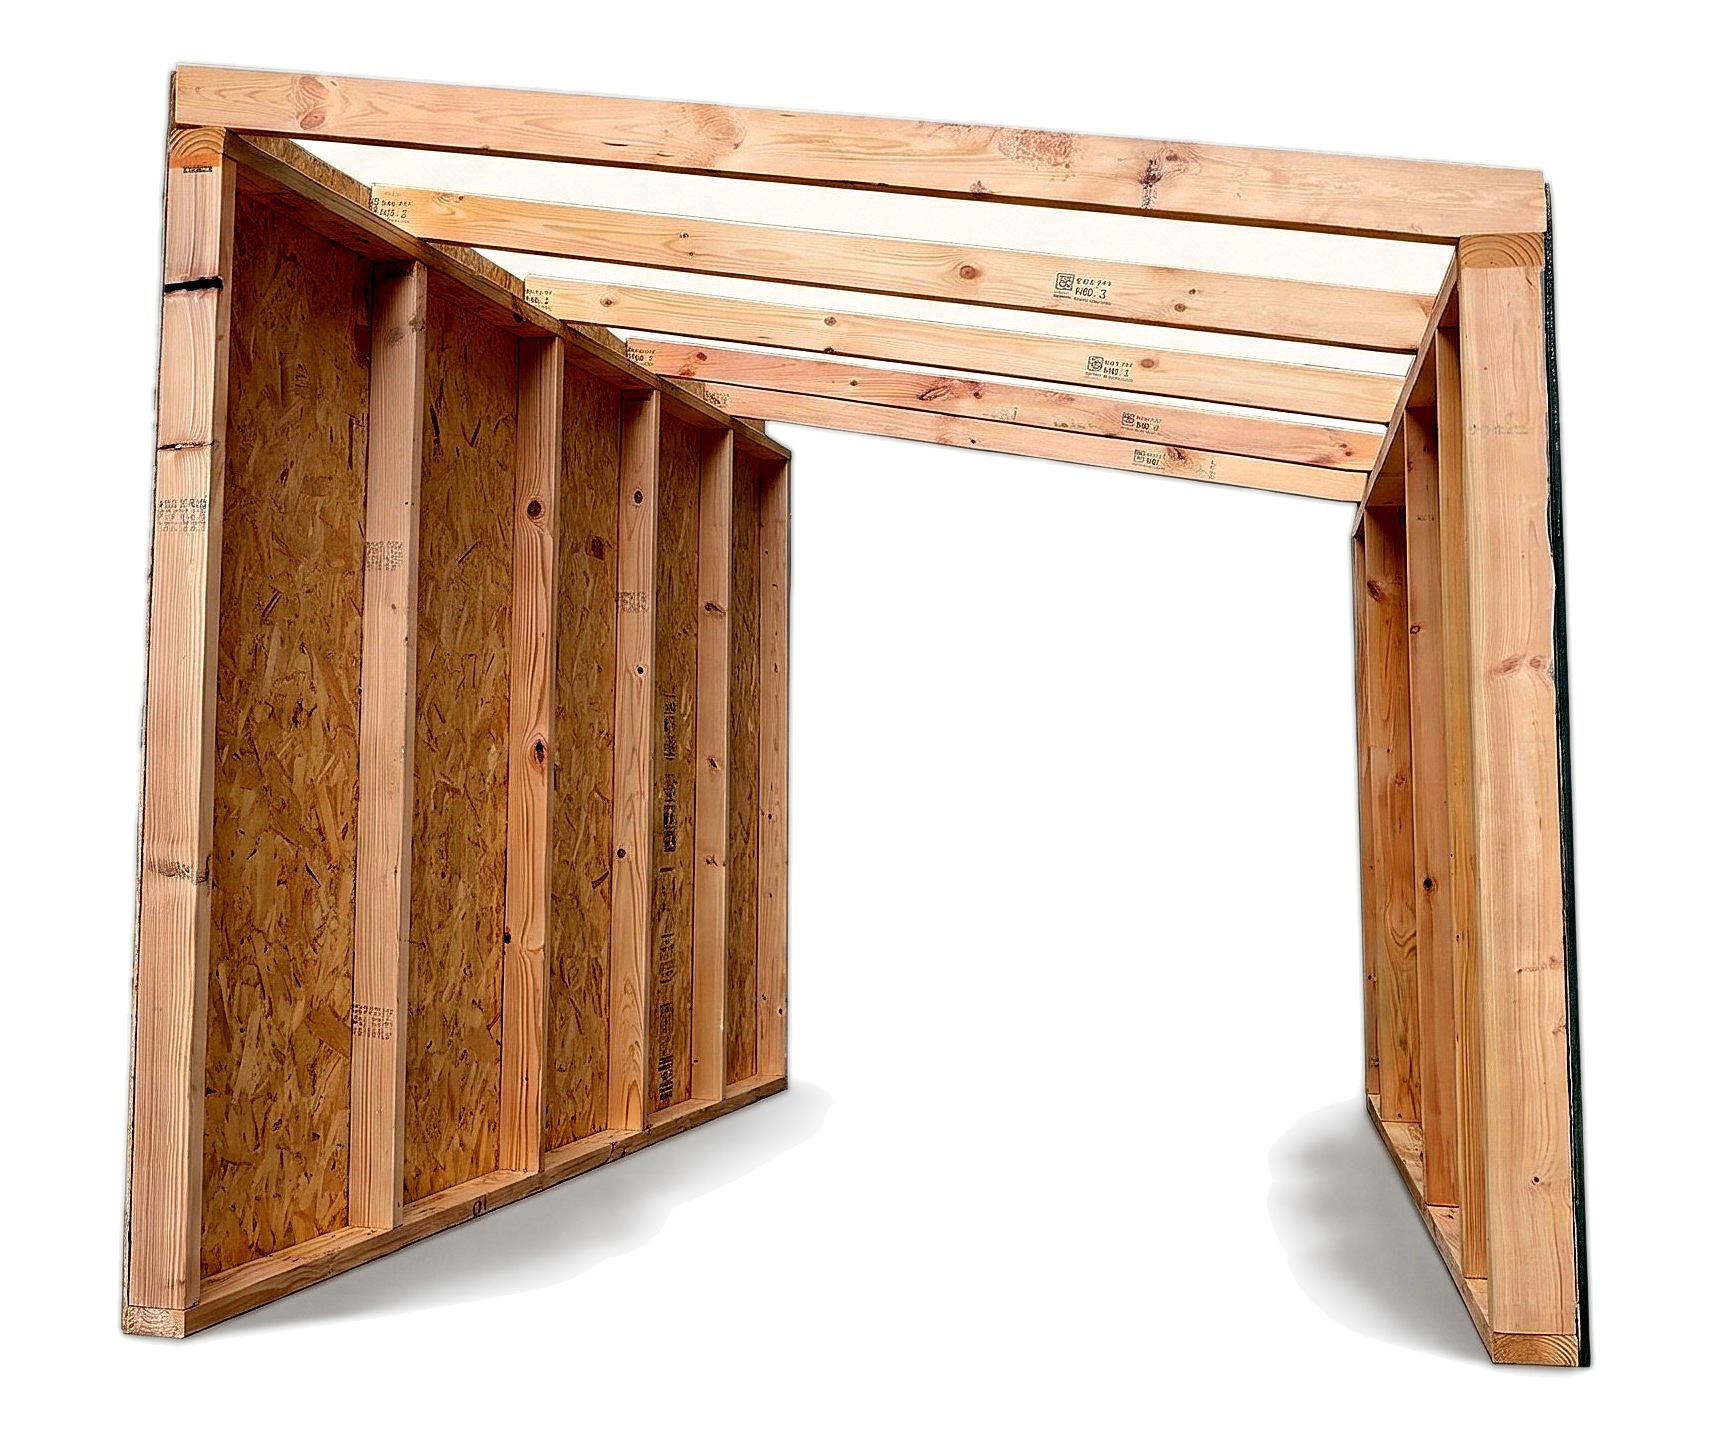
Span and fasten the six roof rafters across the front and back top plates.
Parts in this step: (U) Roof rafter
You'll need: Cordless impact driver, Step ladder, Tape measure, Roof rafters, Exterior framing and deck screws
- 7.1 Set the rafters and drive a top face screw
- Set the six rafters (U) across the low front and high back top plates (J, F), ends cut to the roof slope.
- Space rafters (U) 24 inches on center, aligning with the wall studs below.
- Drive one long exterior screw down through each rafter (U) top face into each top plate (J, F).
- 7.2 Toe-screw both sides of all six rafters
- Drive angled exterior toe screws through both sides of each rafter (U) into top plates (J, F).
- Toe-screw all six rafters (U) on both the front and back walls.
Key measurements
- Roof rafters: 6 rafters spaced 24 in on center
- Tip: Drive the top face screw first so rafters do not shift while toe-screwing.
- Heads up: Keep stable footing on the step ladder while reaching top plates.
Before you move on: Check all six rafters sit flush on both top plates, toe-screwed on both sides.
Step 8: Cut Open the Doors, Frame the Doorway, and Install Hardware
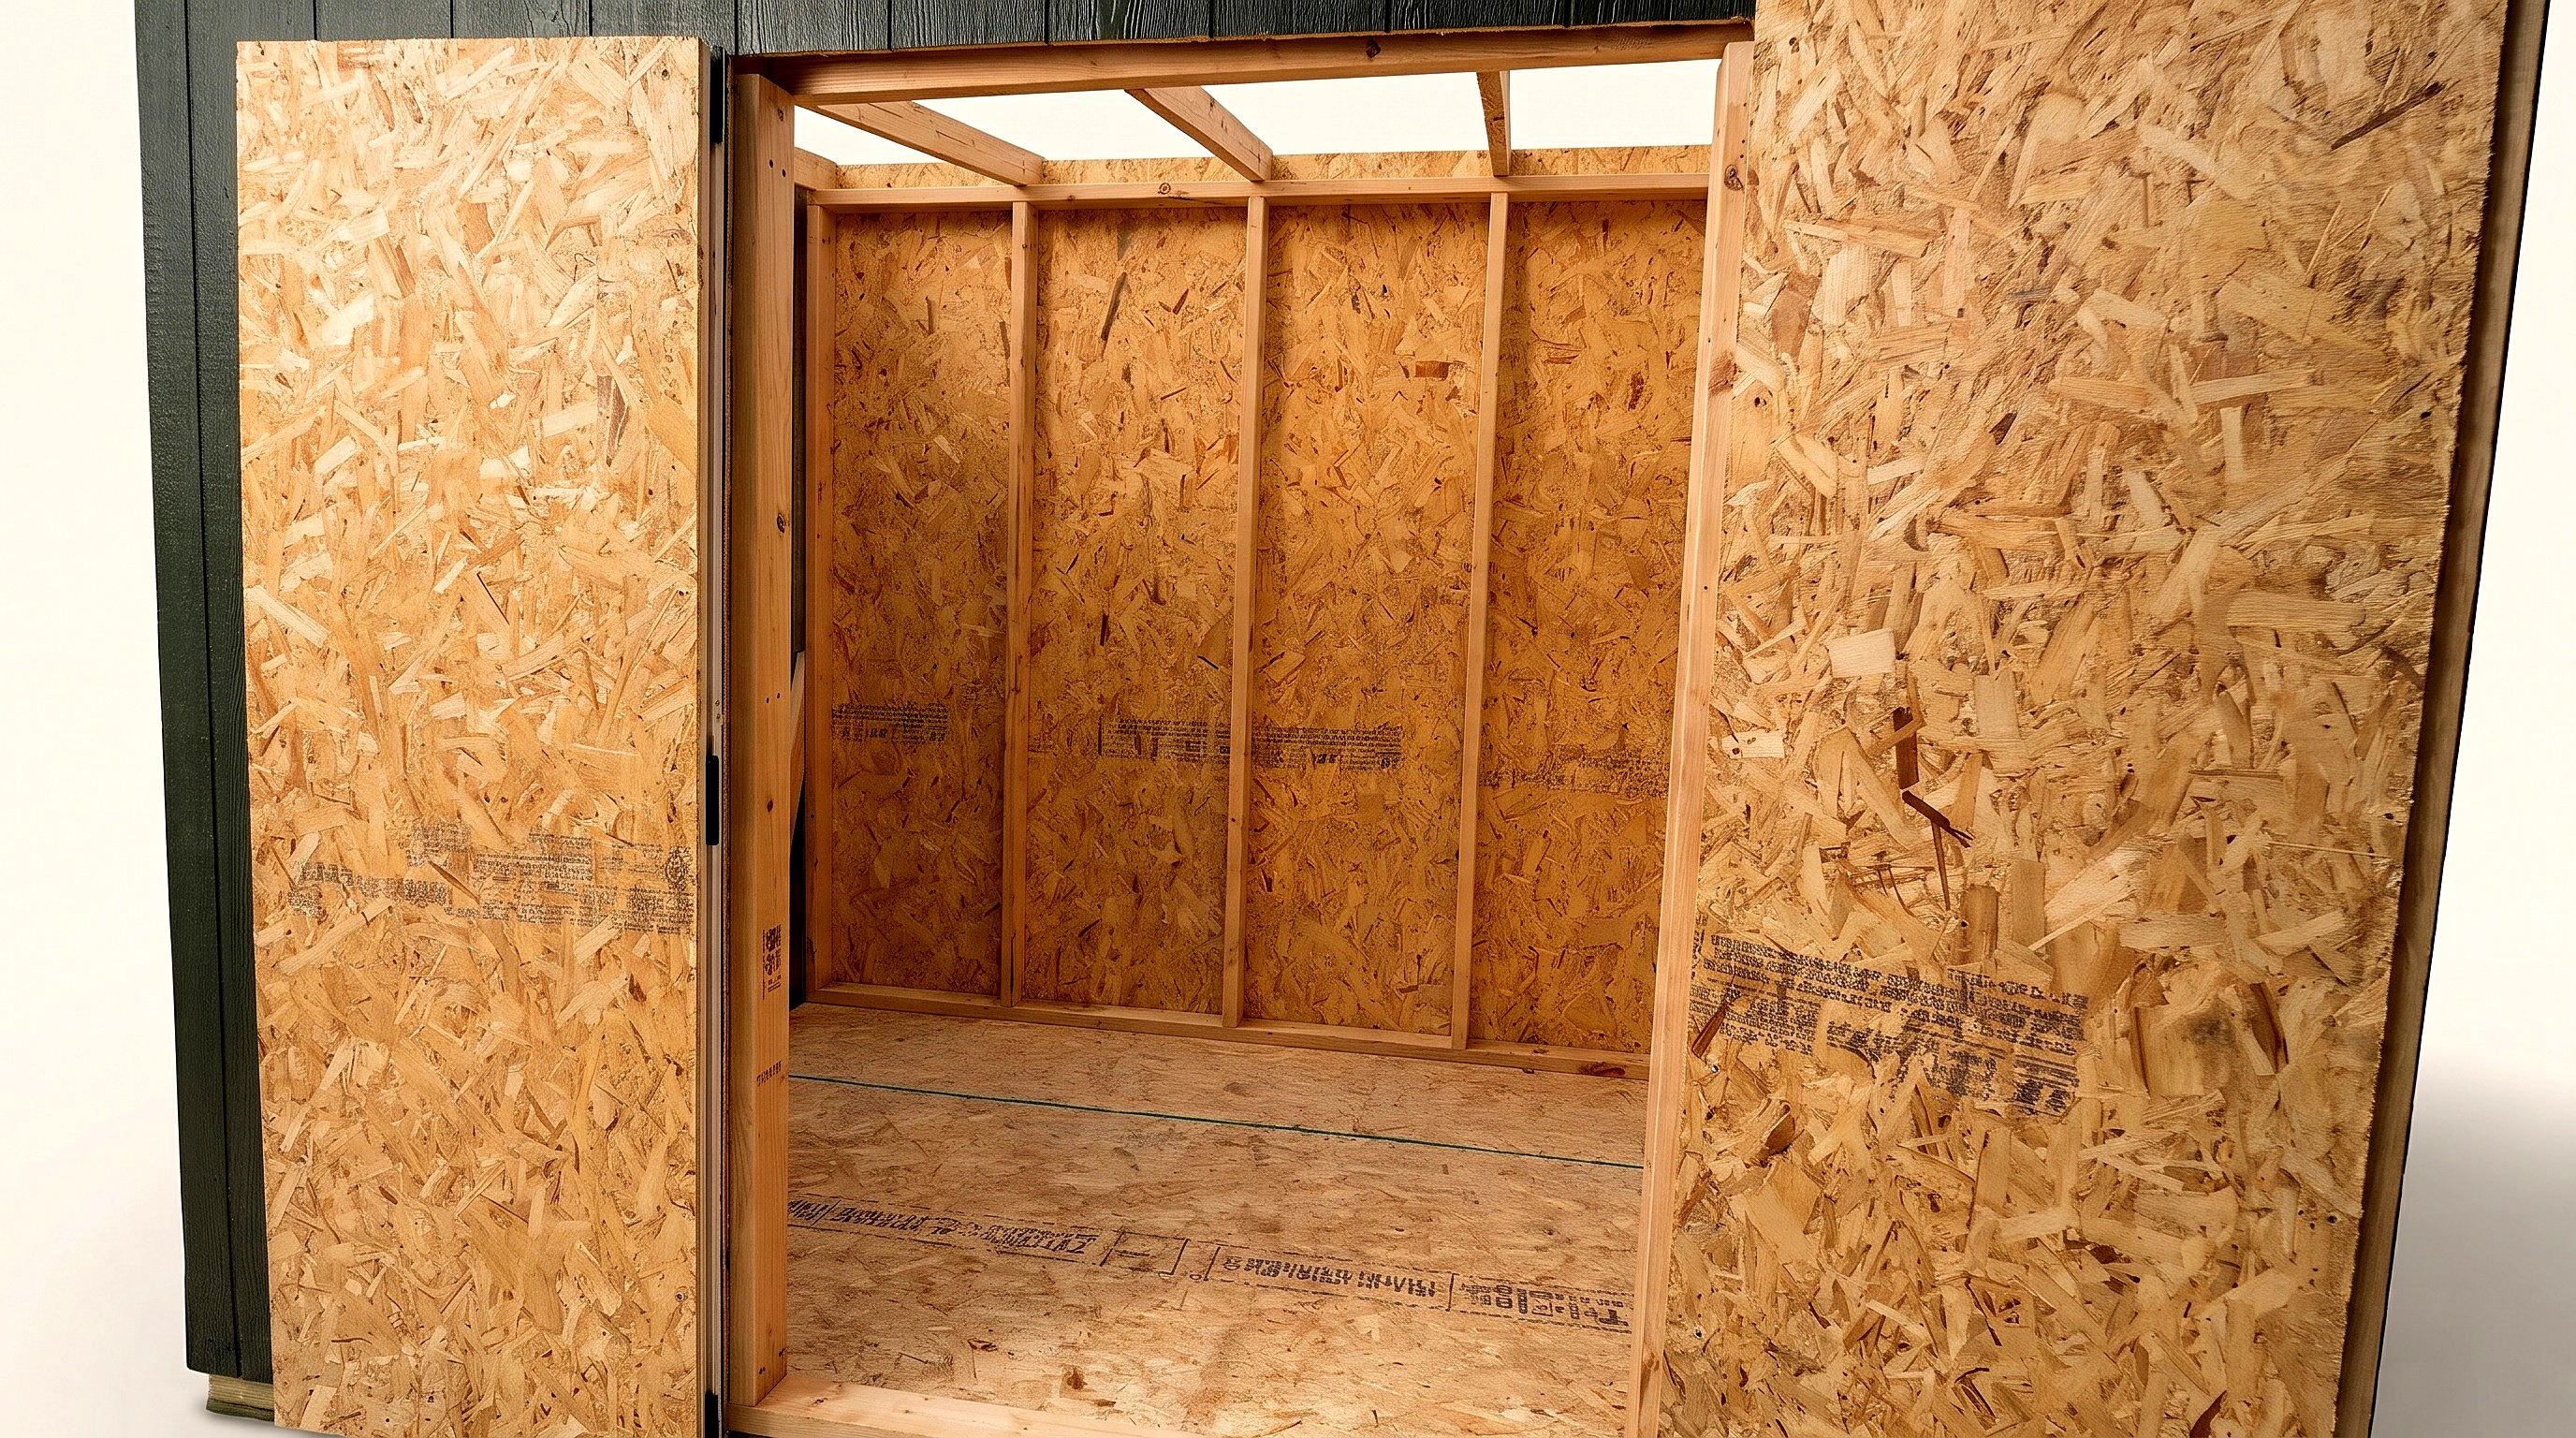
Cut the integrated double doors free, finish doorway framing, stiffen the doors, and mount latches.
Parts in this step: (J) Front wall top and bottom plate, (K) Front wall stud, (L) Doorway jack stud, (M) Doorway header plate, (N) Front wall and integrated door siding panels, (P) Interior door stiffener, (Y) Door, corner, and fascia trim boards
You'll need: Cordless circular saw, Cordless impact driver, Cordless drill/driver, Claw hammer, One-handed bar clamps, Tape measure, Wall studs and plates, Double shed door hardware kit, Exterior framing and deck screws, Hardware kit screws
- 8.1 Cut the double doors open with a circular saw
- Cut the door panels' (N) top, bottom, and center seam with a cordless circular saw.
- Cut from inside and outside as needed to free the doors on their hinges.
- Swing both doors open before framing side walls to avoid trapping yourself inside.
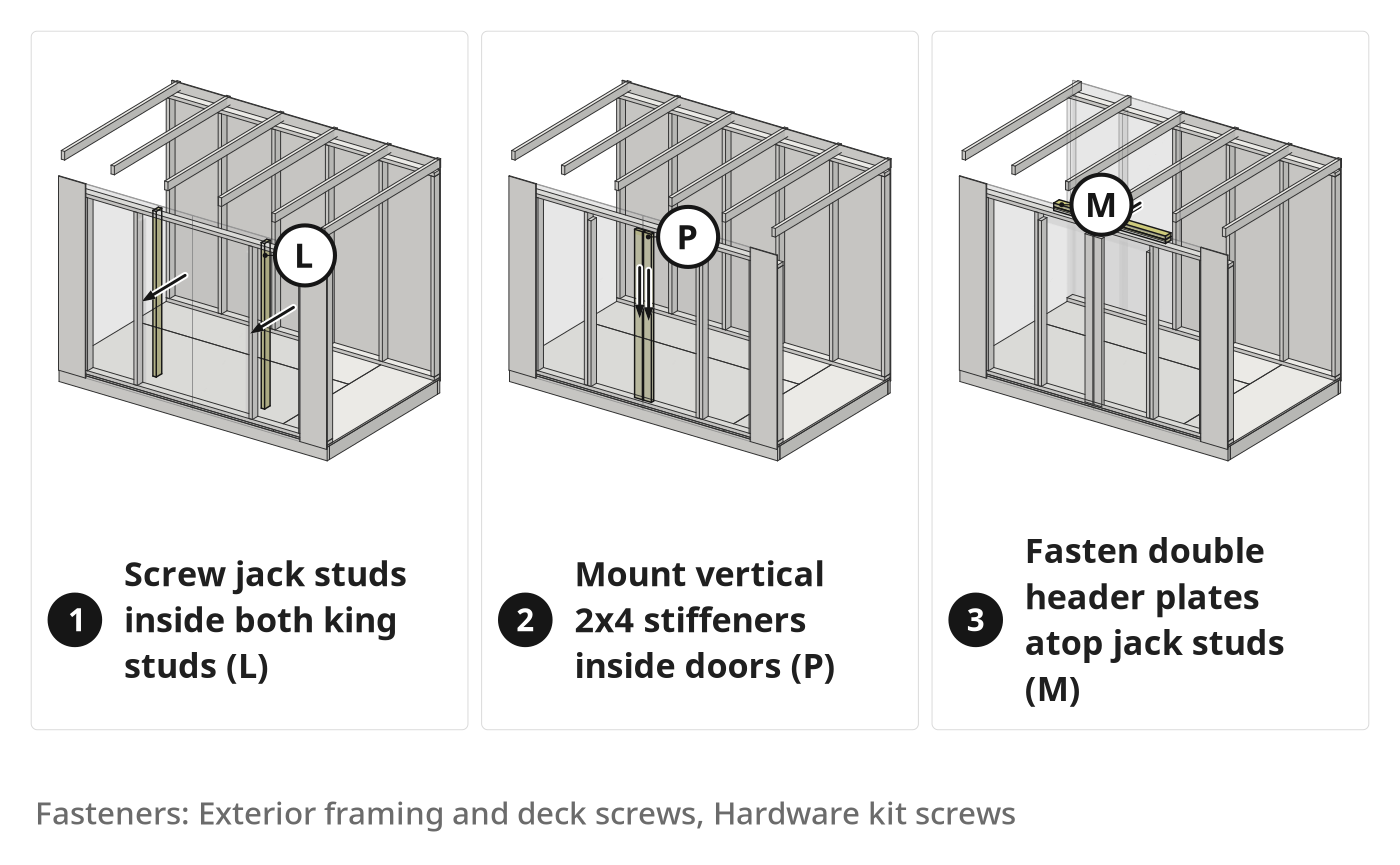
- 8.2 Install doorway jack studs, double header plates, and cut out the threshold
- Set one jack stud (L) inside each king stud (K), cut to fit under the header.
- Drive exterior screws through each jack stud (L) into its king stud (K).
- Cut both flat doorway header plates (M) to fit between the king studs (K), tap them onto the jack studs (L) and screw them in.
- Cut out the exposed front wall bottom plate (J) across the threshold with a cordless circular saw.
- 8.3 Reinforce the inside of each door with a vertical 2x4
- Clamp a vertical 2x4 door stiffener (P), cut to the door height, to each door's (N) inside center edge.
- Leave a 1/2-inch clearance gap between each stiffener (P) bottom and the floor frame.
- Leave a 1/2-inch center gap between the two stiffeners (P) so the doors swing without rubbing.
- Drive exterior screws through each stiffener (P) into front door trim (Y).
- 8.4 Install spring-loaded barrel bolts and locking T-handle latch
- Screw both spring-loaded barrel bolts from the hardware kit to the inactive door stiffener (P) top and bottom.
- Drill the handle shaft hole and mount the locking T-handle latch through active door panel (N) and stiffener (P).
Key measurements
- Door stiffener bottom clearance: 1/2 in from the floor frame to each 2x4 stiffener
- Door stiffener center clearance: 1/2 in between the two 2x4 stiffeners so doors do not rub
- Tip: Clamp the interior 2x4 door stiffeners and test the door swing before screwing.
- Heads up: Cut the doors open before installing side walls, or you will be trapped inside.
Before you move on: Open, close, and latch both doors to check smooth operation without rubbing the threshold or each other.
Step 9: Frame, Sheet, Trim, and Paint the Side Walls
Frame and install both side walls, attach and router-trim side siding along the roof slope, and paint.
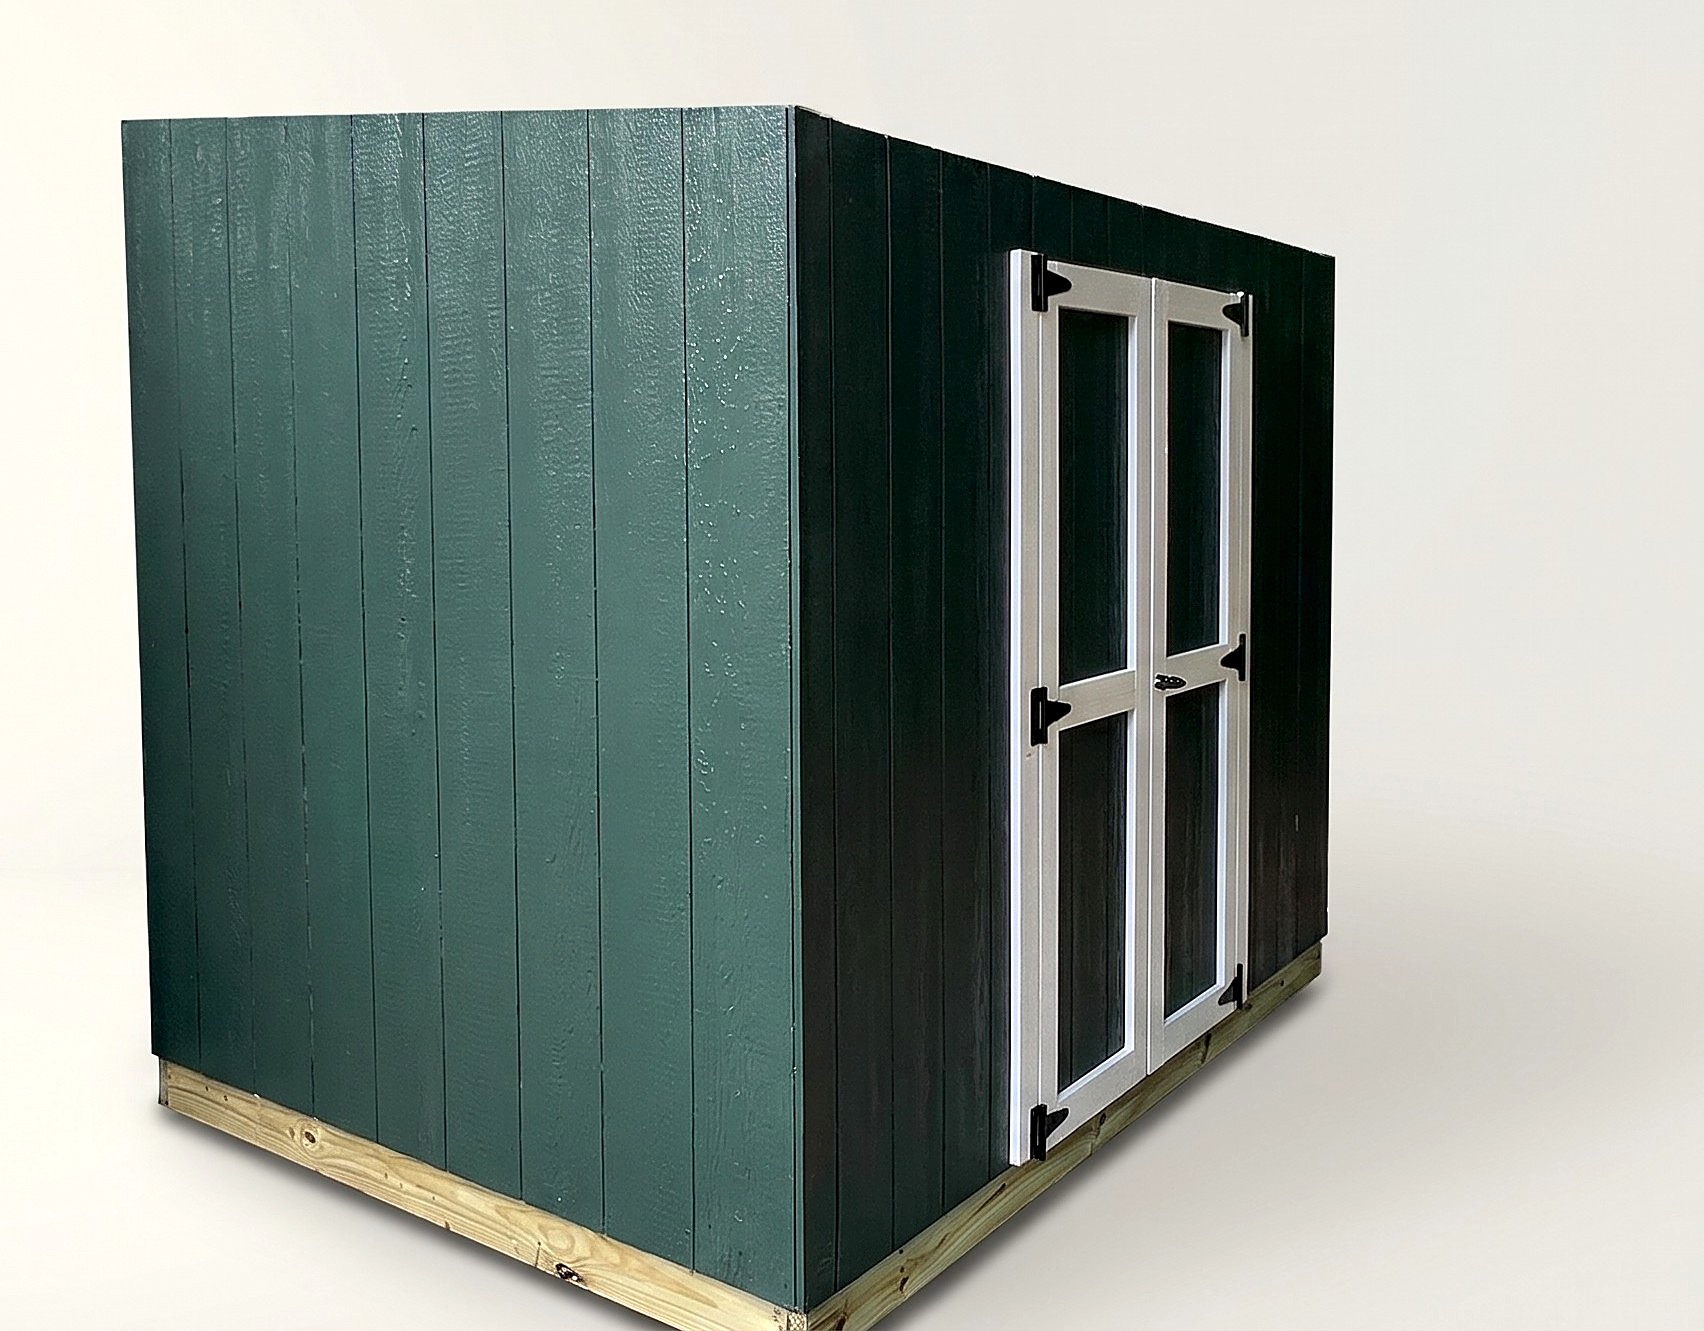
Parts in this step: (Q) Side wall plates, (R) Side wall studs, (S) Side wall siding panel (full width), (T) Side wall siding panel (half width), (U) Roof rafter
You'll need: Speed square, Cordless impact driver, Spirit level, Cordless palm router, Eye protection, Paint roller and tray, Wall studs and plates, Engineered wood panel siding, Exterior framing and deck screws, Exterior paint
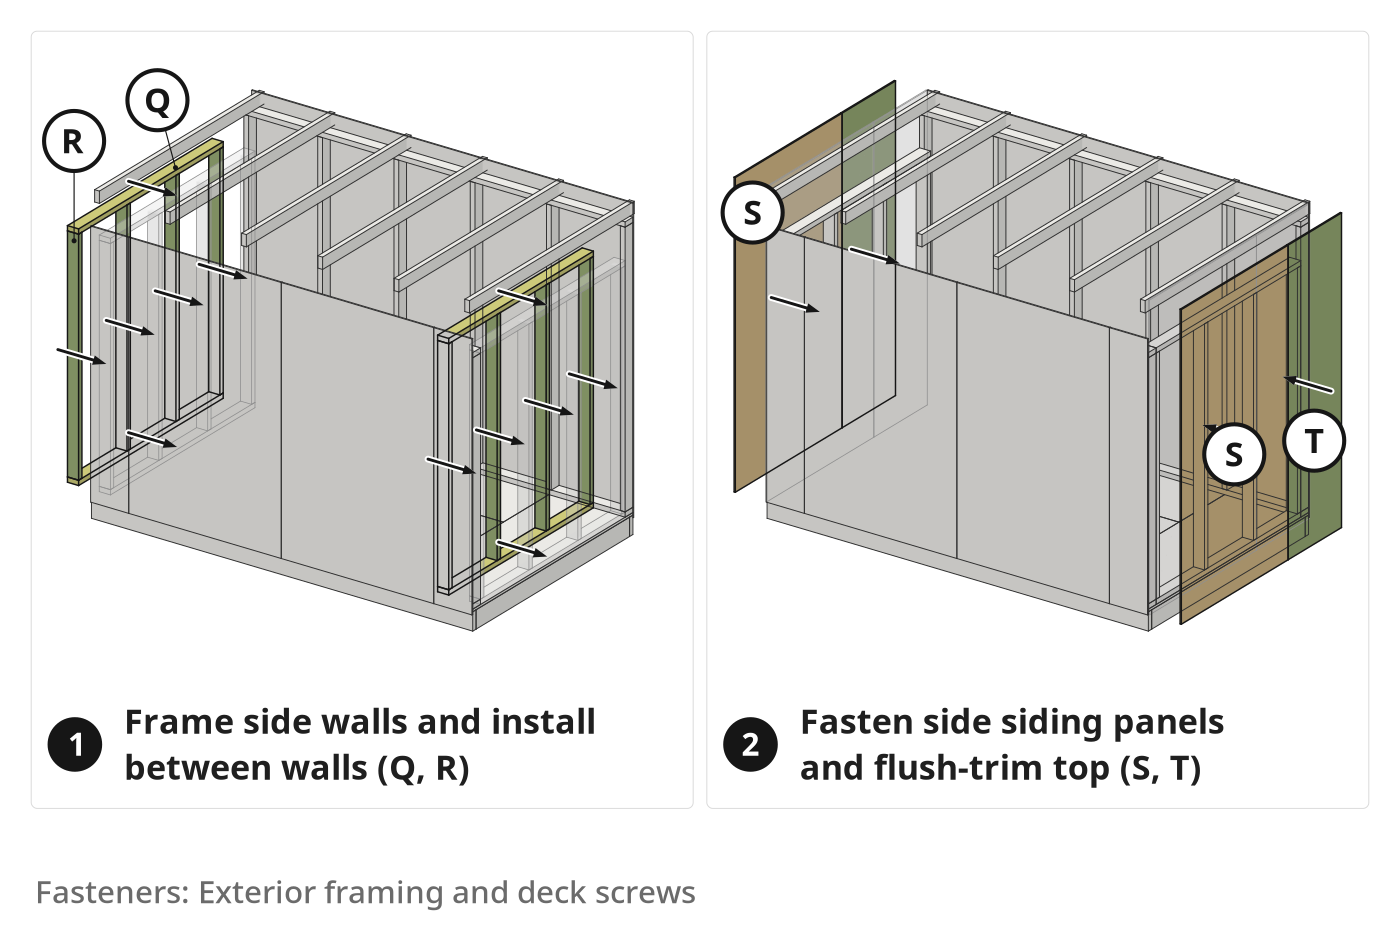
- 9.1 Frame and install the side walls
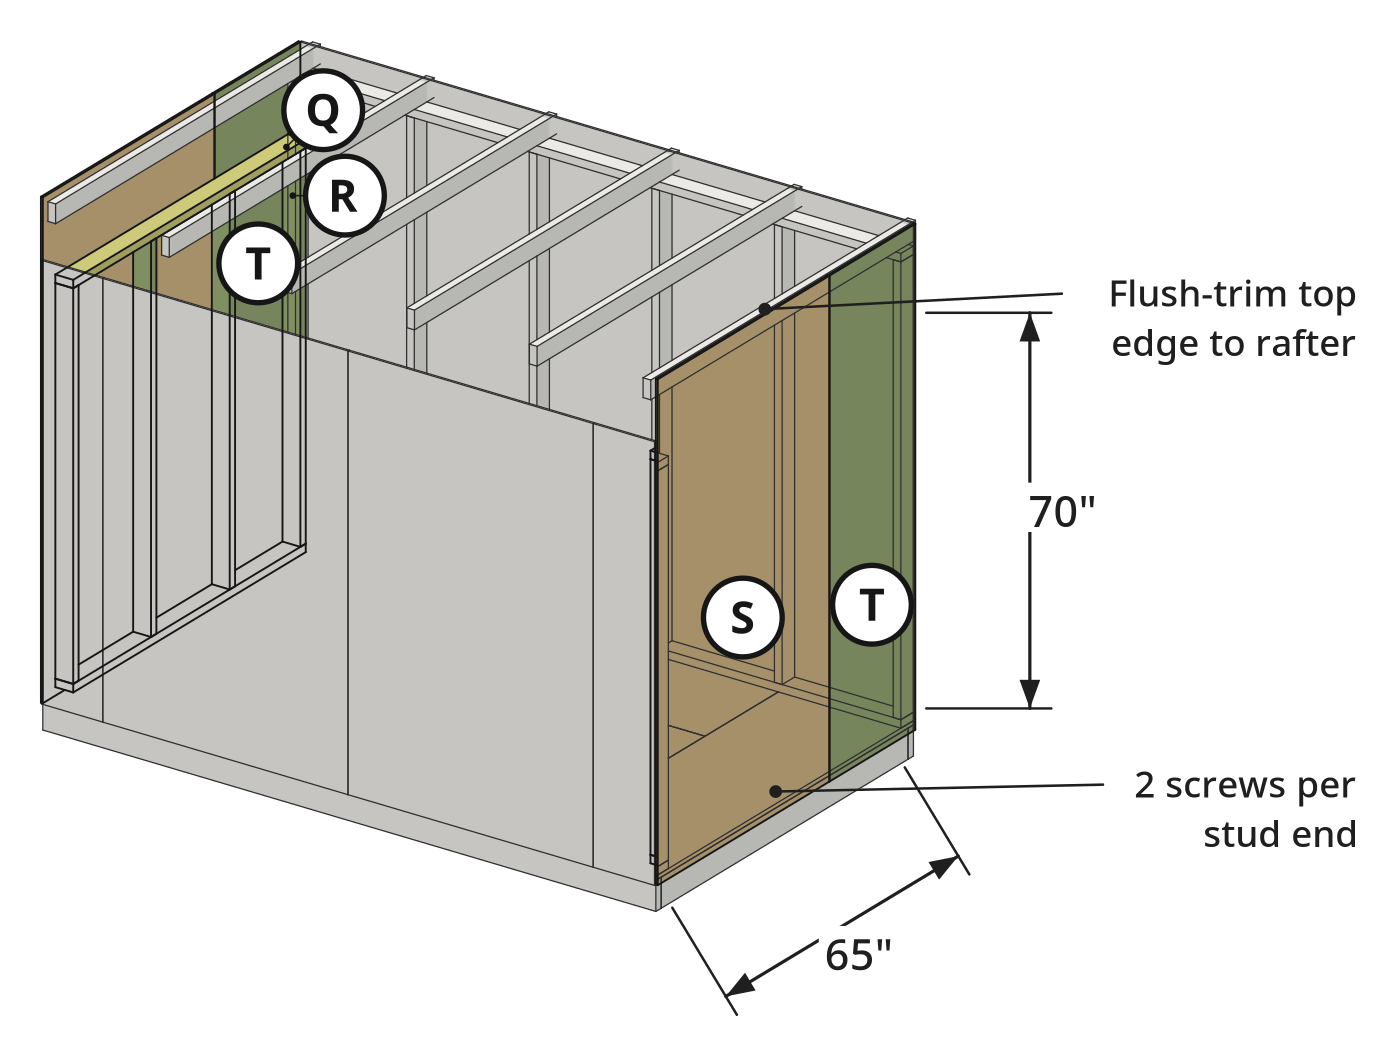
- Lay the 65-inch side wall plates (Q) and four 70-inch side wall studs (R) on the deck; the frame matches the low front wall.
- Align studs (R) with a speed square; drive two exterior screws through plates (Q) into each stud end.
- Lift the side wall frame between the front and back walls, plumb with a spirit level, and screw in.
- Frame and install the opposite side wall with the remaining plates (Q) and studs (R).
- 9.2 Attach a temporary ledger board and install side wall siding
- Screw a horizontal scrap 2x4 to the floor frame bottom as a temporary support ledger.
- Set one full-width side siding panel (S) and one half-width panel (T) on each side's ledger.
- Interlock the shiplap edges and drive exterior screws through panels (S, T) into framing (Q, R) and end rafters (U).
- Remove the temporary 2x4 ledger board after fastening both panels.
- 9.3 Flush-trim the sloped top edge of the side wall siding
- Wear eye protection before trimming the overhanging top edge of side wall siding (S, T).
- Run a cordless palm router with a flush-trim bit along each end rafter (U) top to trim the siding flush.
- Cut the top slope with a cordless circular saw instead if you do not have a palm router.
- 9.4 Paint the side wall siding
- Roll exterior paint on both side wall siding panels (S, T) with the 1/2-inch nap paint roller.
Key measurements
- Side wall plate length: 65 in to fit between the 3-1/2 in front and back walls
- Tip: Screw a temporary 2x4 ledger board to the bottom floor frame to hold heavy siding panels aligned solo.
- Heads up: Wear eye protection when flush-trimming engineered wood siding with a palm router; it throws heavy dust.
Before you move on: Make the side wall siding top edge flush with the top of the end rafters.
Step 10: Install Roof Overhangs and Exterior Corner Trim
Form a 1/2-inch recessed roof decking pocket with perimeter overhang boards, then install fascia and corner trim.
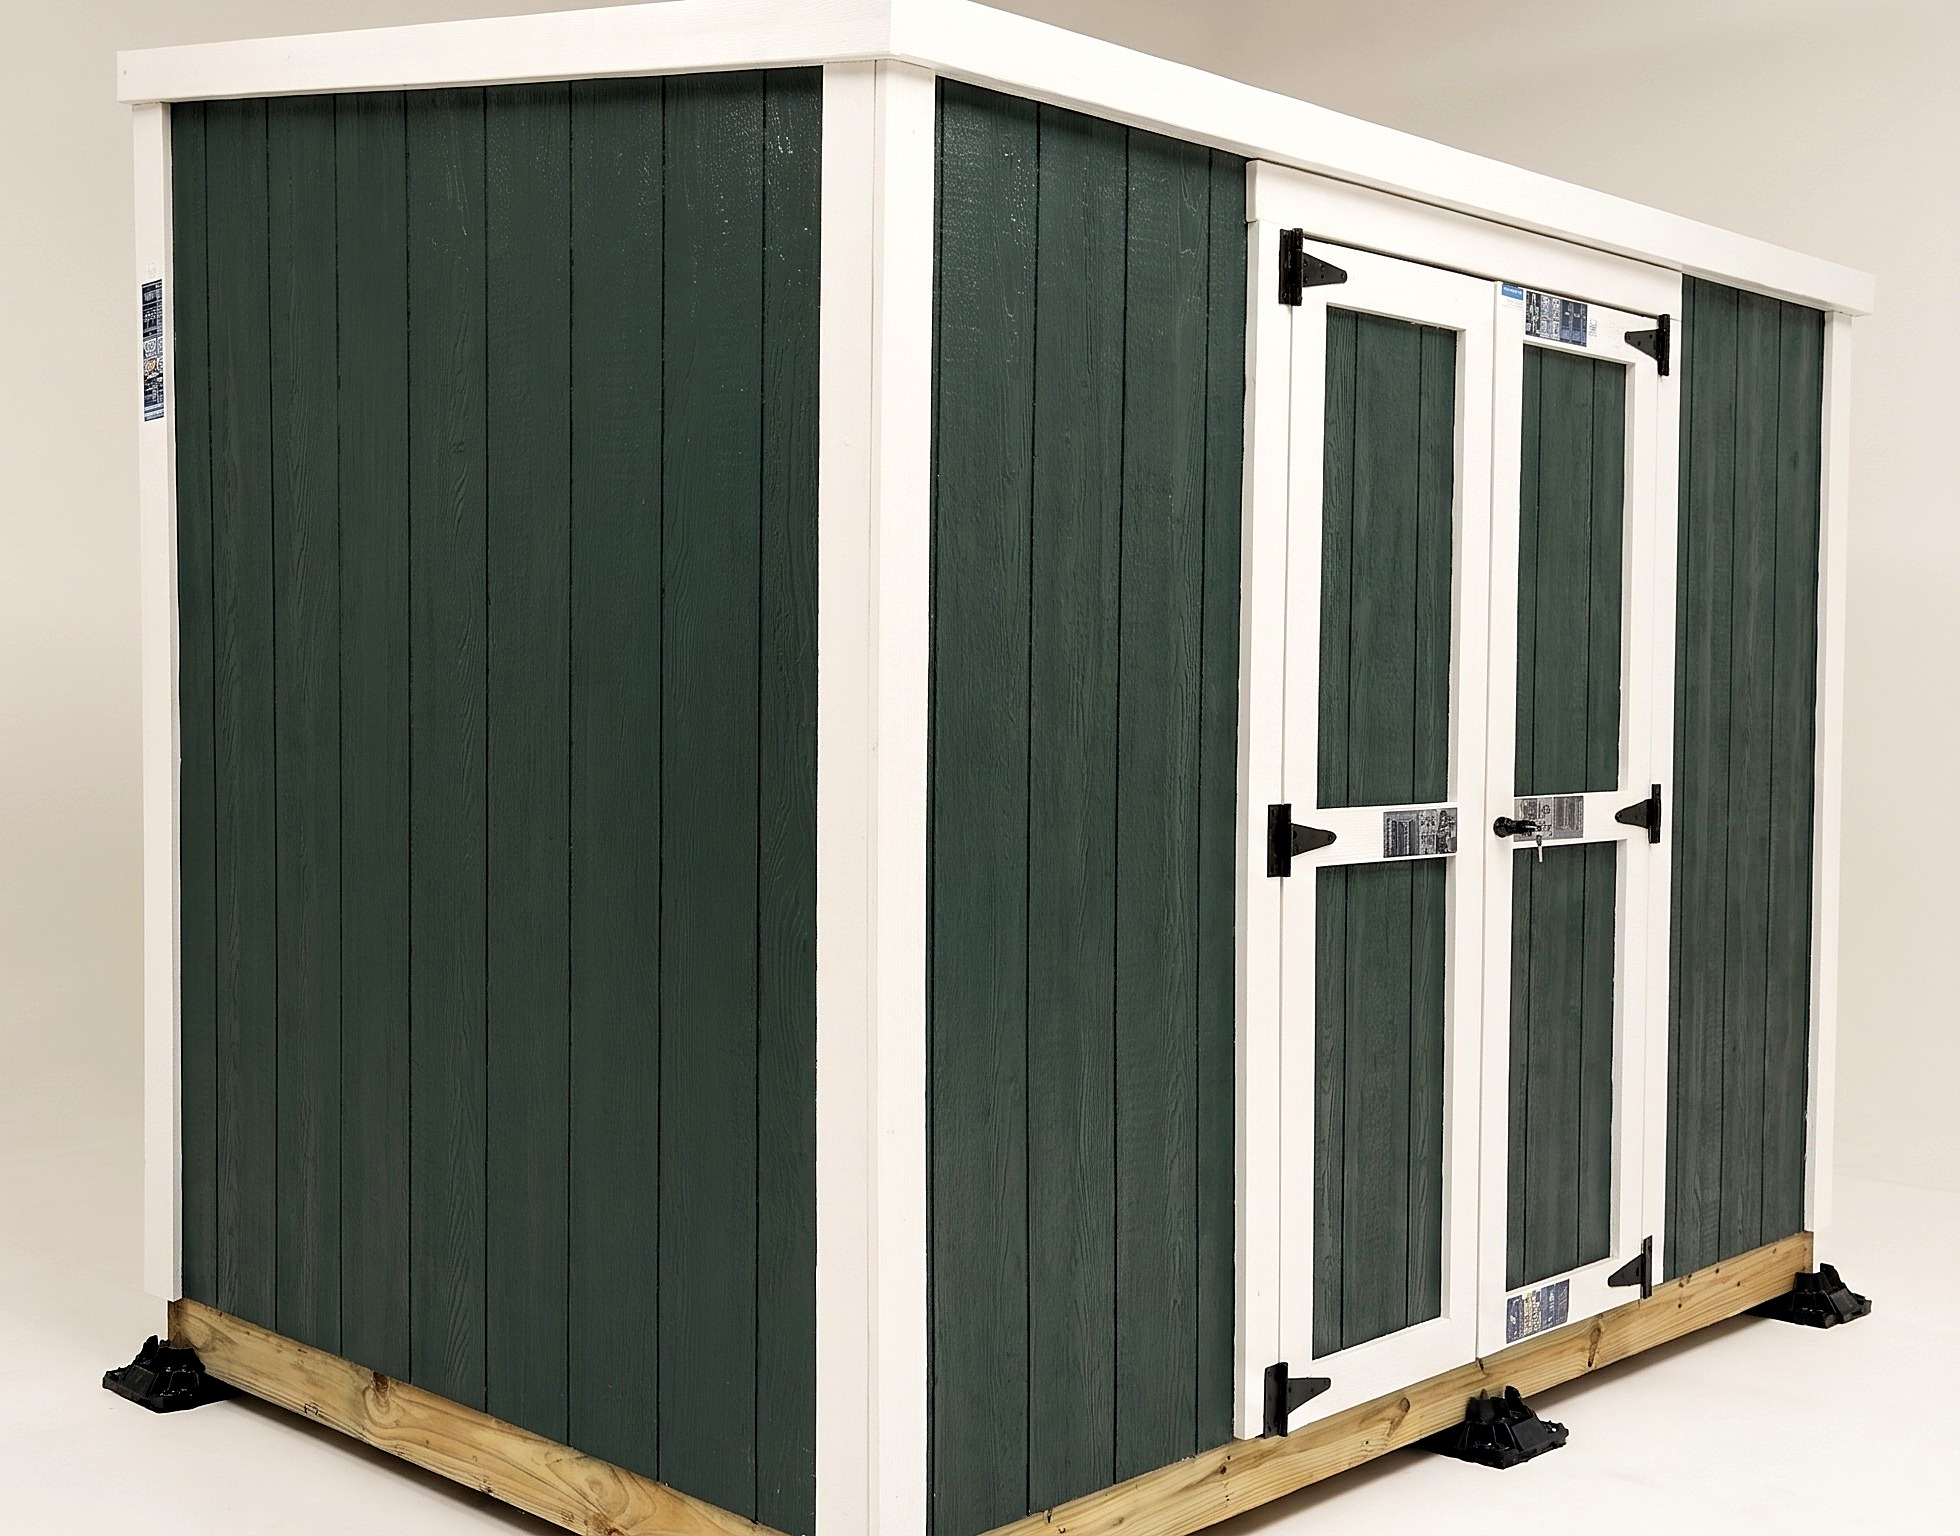
Parts in this step: (U) Roof rafter, (V) Front and back roof overhang board, (W) Side roof overhang board, (Y) Door, corner, and fascia trim boards
You'll need: One-handed bar clamps, Cordless impact driver, Step ladder, Roof overhang boards, Door and exterior trim boards, Exterior framing and deck screws
- 10.1 Install 2x4 roof overhangs and fascia trim around the roofline
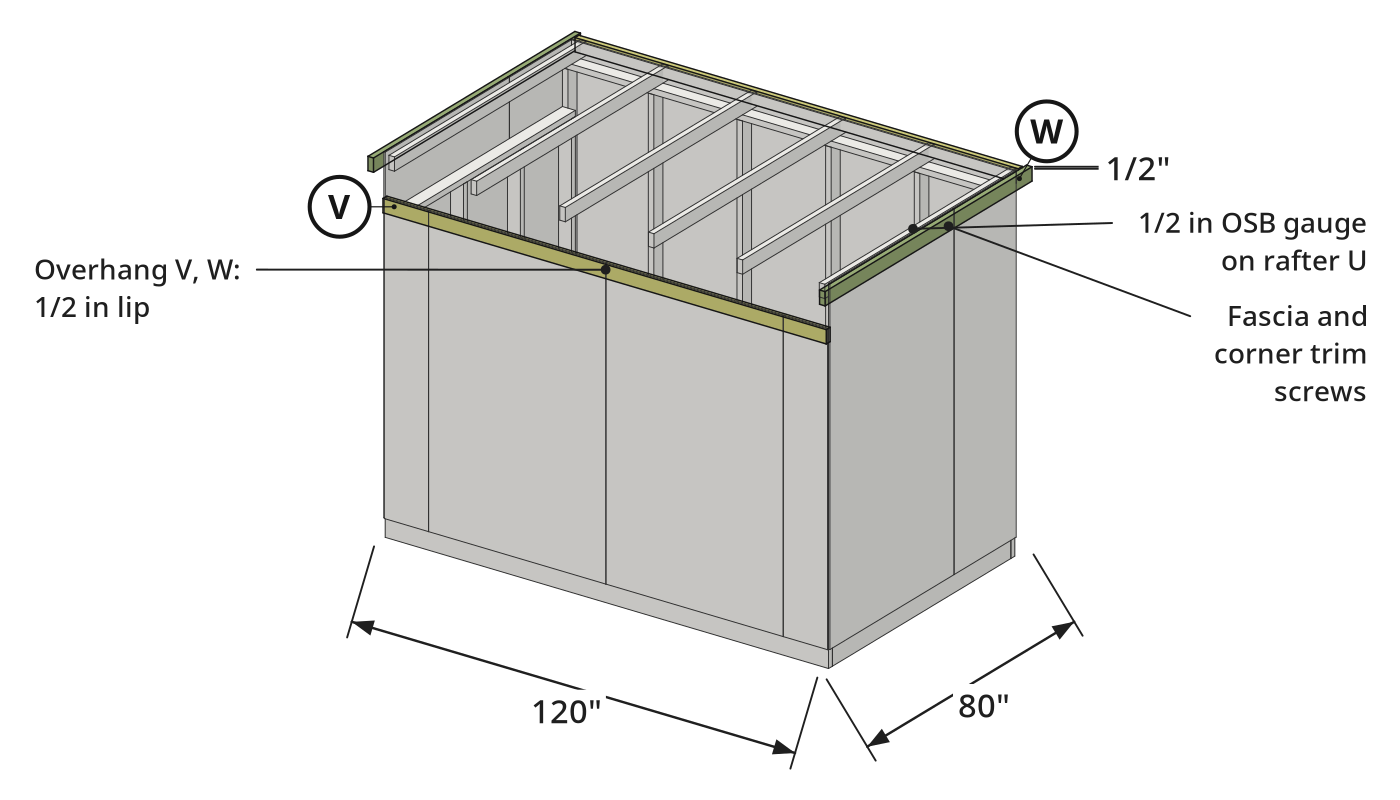
- Clamp the 120-inch front and back overhang boards (V) and the side overhang boards (W), cut long and trimmed flush with V, around the roofline.
- Hold a 1/2-inch OSB scrap on the rafters (U) as a gauge so overhang boards (V, W) sit 1/2 inch above them.
- Drive exterior screws through overhang boards (V, W) into rafters (U) and upper wall framing.
- Fasten pre-painted white fascia trim boards (Y) over the 2x4 overhang boards on all four roof edges.
- 10.2 Install the vertical exterior corner trim boards
- Set pre-painted white vertical corner trim boards (Y) on all four exterior wall corners from the ground.
- Drive exterior screws through corner trim boards (Y) into the corner wall framing.
Key measurements
- Roof overhang board height: 1/2 in above the rafters to form the roof decking pocket.
- Tip: Install vertical corner trim from the ground before climbing up to deck the roof.
Before you move on: Check for an even 1/2-inch step above the rafters around the perimeter pocket.
Step 11: Install Roof Decking, Drip Edge, Underlayment, and Shingles
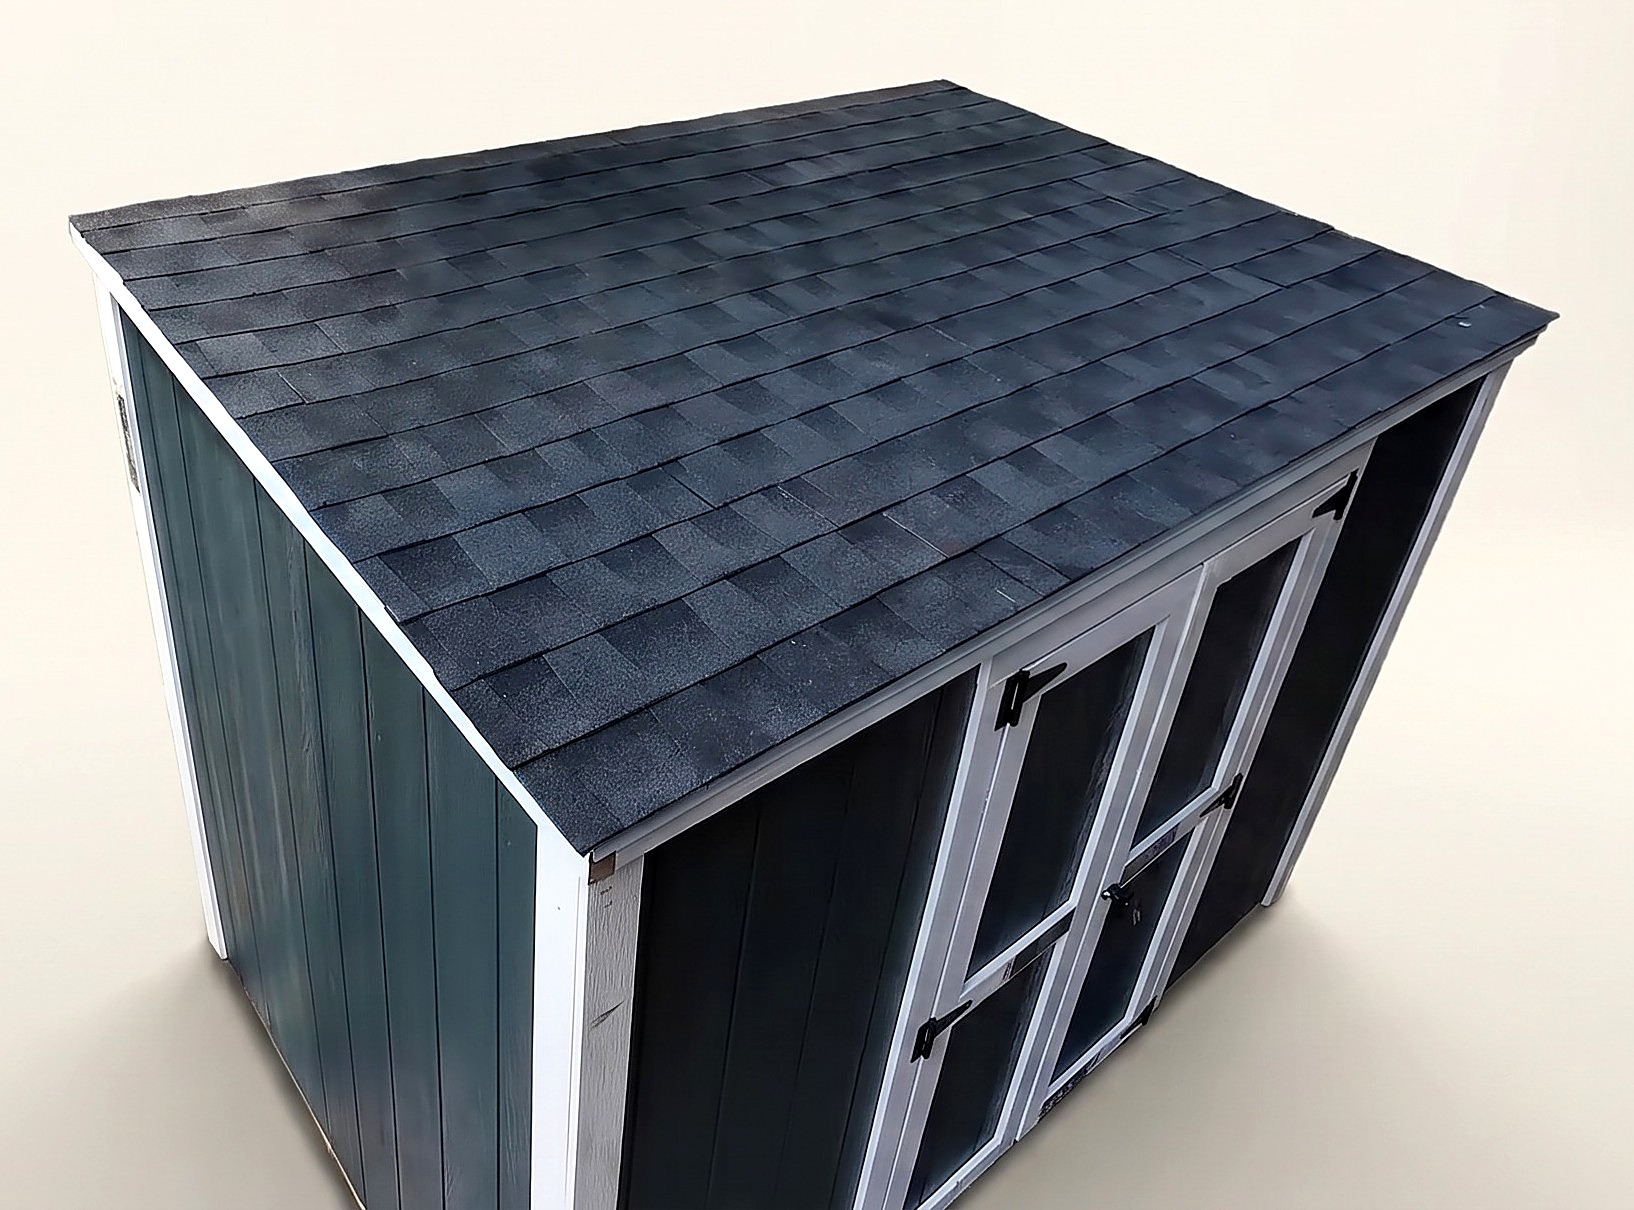
Deck the roof with 1/2-inch OSB; weatherproof with metal drip edge, synthetic underlayment and asphalt shingles.
Parts in this step: (U) Roof rafter, (X) Roof decking sheets, (Y) Door, corner, and fascia trim boards
You'll need: Cordless impact driver, Claw hammer, Utility knife, Pneumatic roofing nailer, Step ladder, Roof decking sheets, Exterior framing and deck screws, Drip edge flashing, Synthetic roof underlayment, Plastic cap nails, Asphalt roof shingles, Roofing nails
- 11.1 Place and screw down the OSB roof decking
- Set the two ripped 1/2-inch OSB roof decking sheets (X) into the overhang pocket on the rafters (U).
- Drive exterior screws through roof decking sheets (X) into every rafter (U).
- 11.2 Install the metal drip edge flashing
- Set metal drip edge flashing tight against the roof decking (X) perimeter and fascia trim (Y).
- Nail the drip edge flashing into roof decking (X) with galvanized roofing nails and a claw hammer.
- 11.3 Roll out and nail down the synthetic roof underlayment
- Roll synthetic roof underlayment across roof decking (X), starting at the low front eave.
- Overlap the upper course over the lower and trim excess flush with a utility knife.
- Drive plastic cap nails with a claw hammer to secure the underlayment across the deck.
- 11.4 Install the asphalt roof shingles
- Nail a starter course of asphalt roof shingles along the low front eave over the drip edge.
- Nail overlapping courses of architectural asphalt shingles up the slope with roofing nails and a pneumatic roofing nailer or claw hammer.
- Trim overhanging shingle edges flush with the drip edge with a utility knife.
Key measurements
- Roof decking thickness: 1/2 in OSB, flush inside the 1/2 in overhang pocket.
- Tip: Have the lumber yard rip the two roof decking sheets to size when buying materials.
- Heads up: Keep firm footing on the step ladder and sloped shed roof.
Before you move on: Check the roofline: shingle courses must overlap properly and perimeter edges must be trimmed flush.
Step 12: Drill Vent Openings and Install the Gable Vents
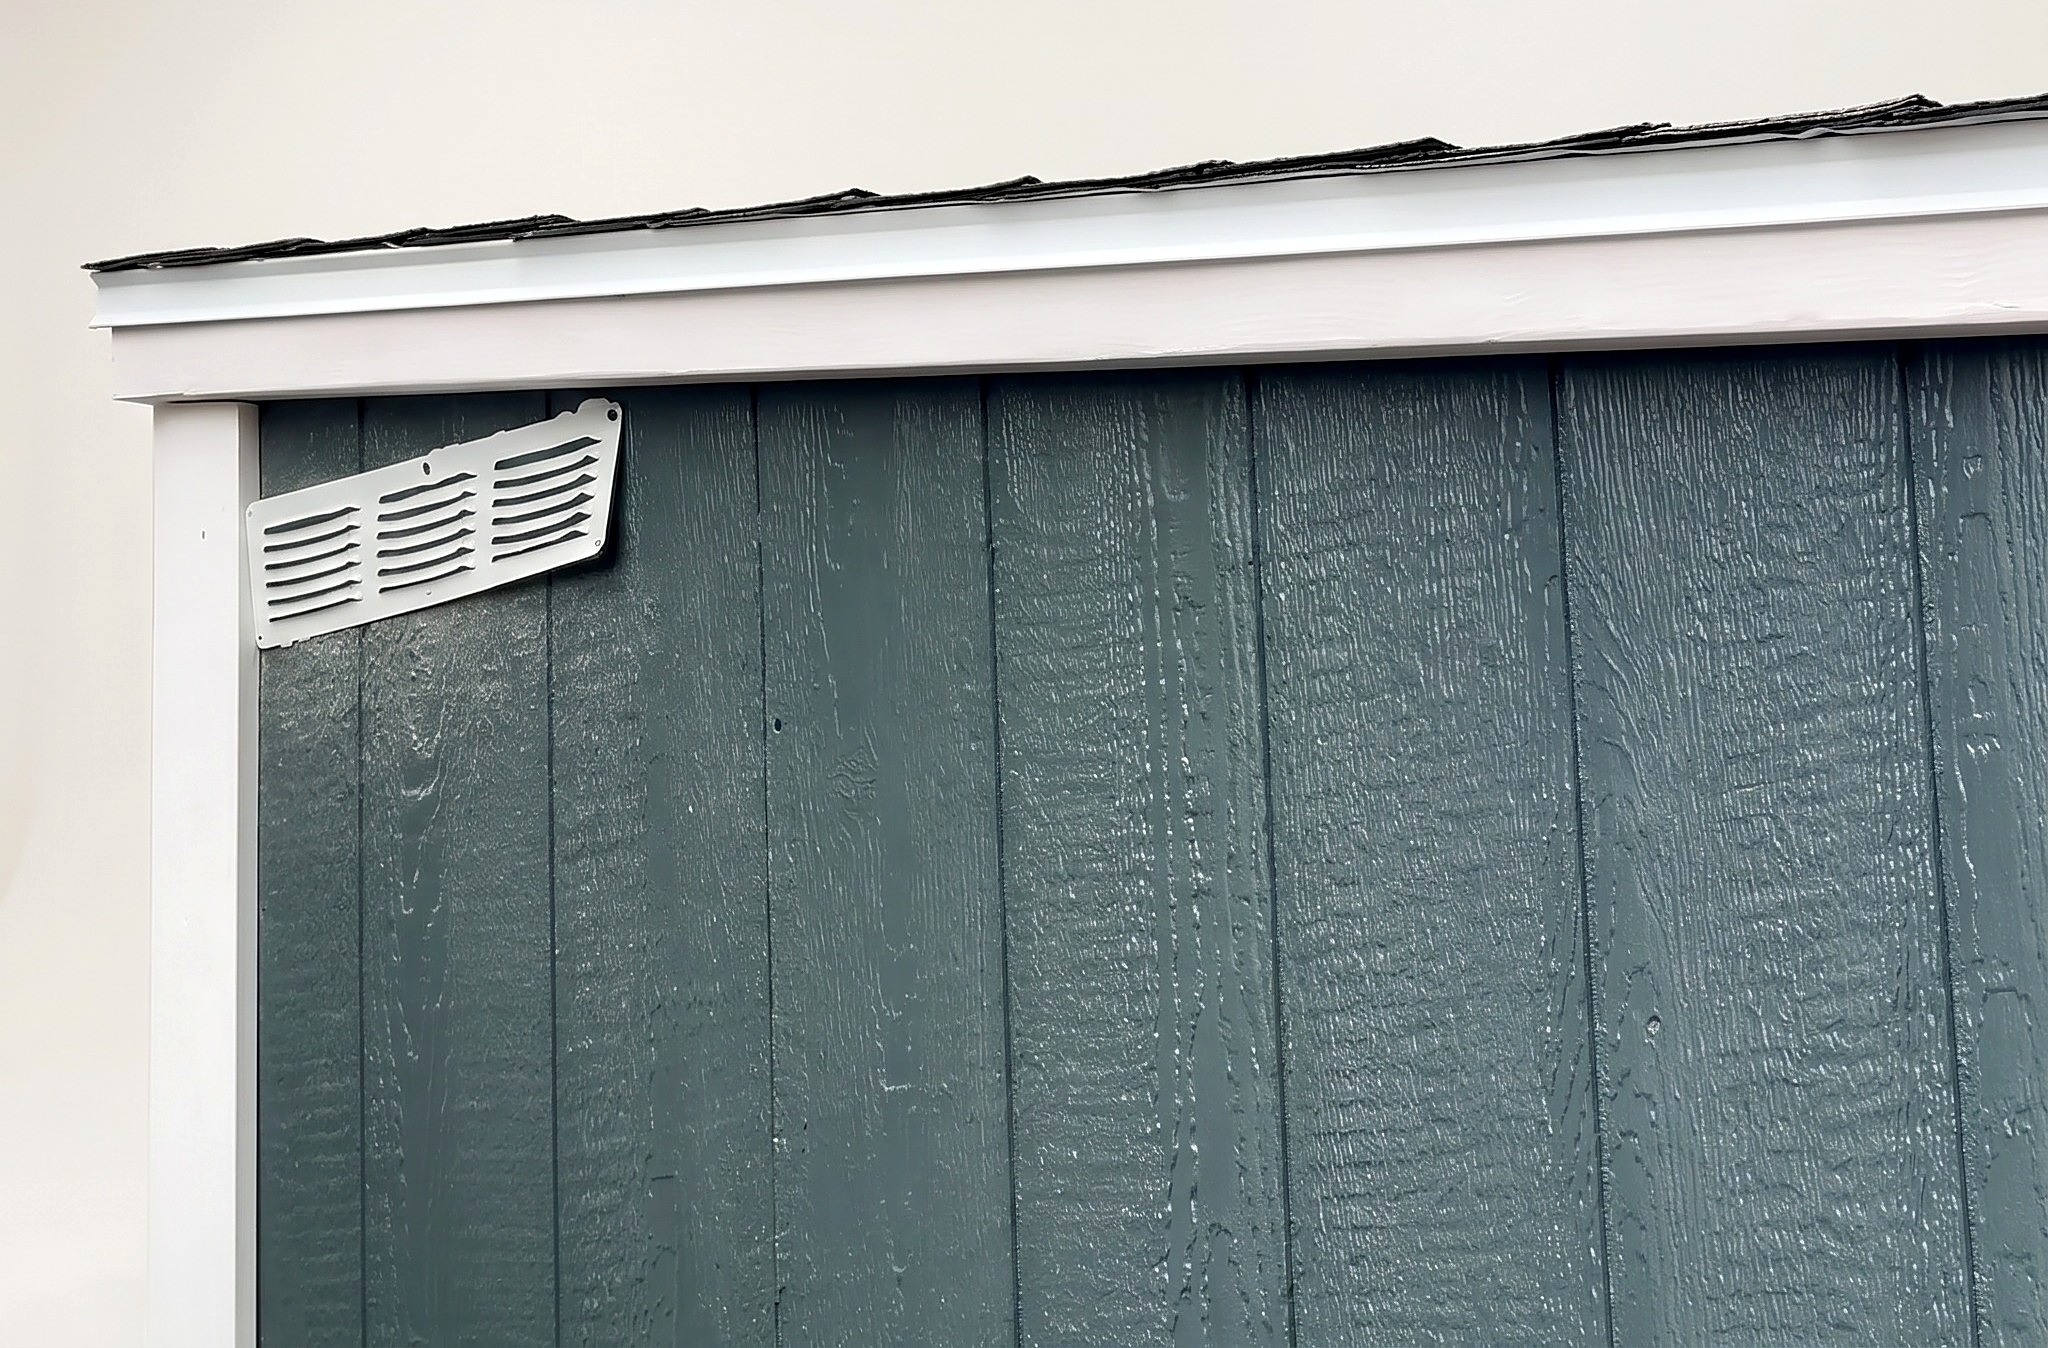
Cut ventilation openings near both side wall peaks and seal the louvered gable vents over them.
Parts in this step: (S) Side wall siding panel (full width), (T) Side wall siding panel (half width)
You'll need: Cordless drill/driver, Hole saw bit, Caulking gun, Step ladder, Gable vents, Exterior caulk, Exterior framing and deck screws
- 12.1 Drill three vent holes at the high point of each side wall
- Chuck a hole saw bit into a cordless drill/driver.
- Drill three side-by-side circular holes through side wall siding (S, T) near each side wall peak.
- 12.2 Caulk and screw the louvered vents over the holes
- Run a continuous bead of exterior caulk around each gable vent's rear mounting flange.
- Center each gable vent over the three holes and level it.
- Drive four exterior screws through each vent's corner holes into the siding (S, T).
Key measurements
- Vent openings: 3 side-by-side hole saw cutouts per side wall near the roof peak
- Tip: Mount vents near the side wall tops so trapped heat, moisture, and fumes escape.
Before you move on: Check caulk seals both gable vents' top and side flanges against water.
Finishing
Caulking and Touch-Up
- Caulk exposed fastener heads and trim seams with paintable exterior caulk.
- Touch up cut panel edges, caulked spots, and screw heads with exterior latex paint.
Paint Application
- Apply exterior latex paint with a 1/2-inch nap roller to cover textured siding in one pass.
- Let painted surfaces and caulked seams dry completely before closing the doors.
Alternatives
- Fasten wall framing and siding with framing nails instead of exterior screws if preferred.
- Drive roofing nails with a claw hammer if a pneumatic roofing nailer is unavailable.
These Specs are built from Everyday Shed's video “6x10 Lean-To Backyard Storage Shed”. Open the 6x10 Lean-To Backyard Storage Shed project page.
